
Just Listed
Address
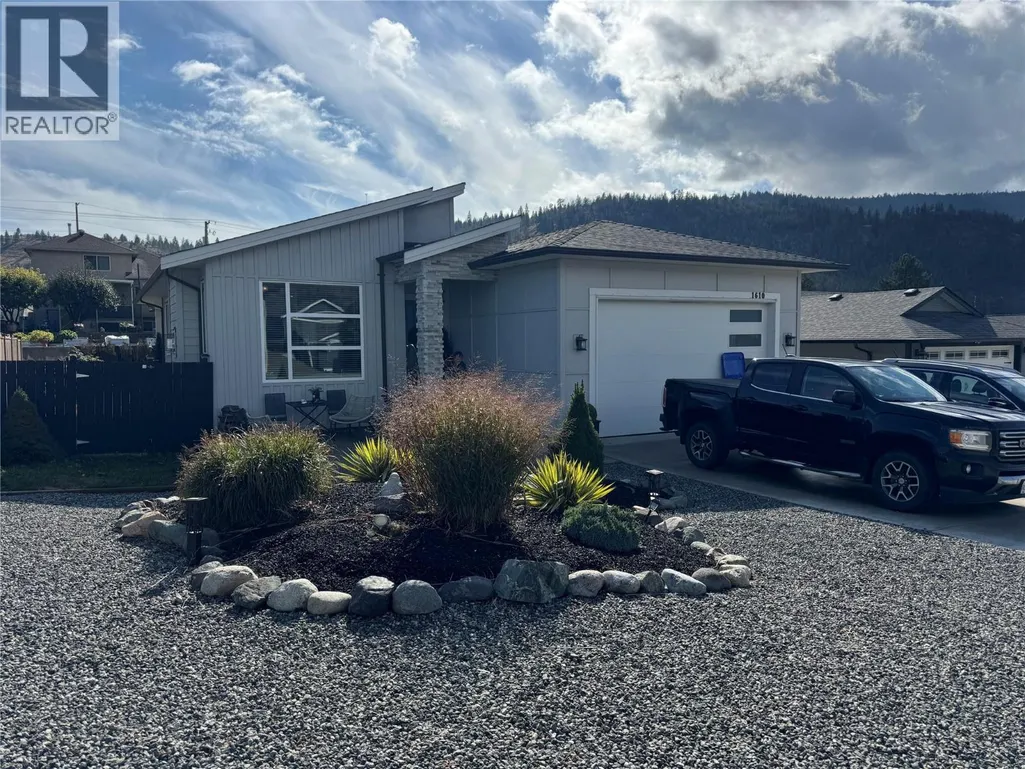
1610 Chestnut Avenue, Merritt, BC
Price
$ 649,900
Property Attributes
- ID#10400923
- TypeSingle Family
- Listing Status Active
- MunicipalityMerritt
- CityMerritt
- AreaMerritt
- NeighbourhoodMerritt
- Postal CodeV1K 0A9
- StyleRanch
- Year Built2019
- Price$ 649,900
- Bedrooms3
- Bathrooms2
- Half Bathrooms1
- Sqr Footage1705
- Lot Size0.17 Acres
Data Source:
Canadian Real Estate Association (CREA)
Property Description
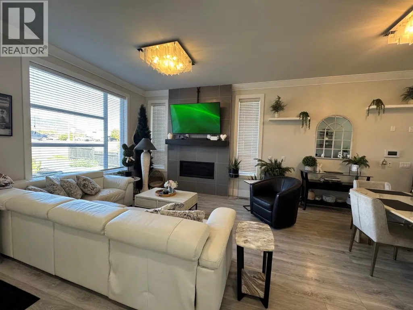
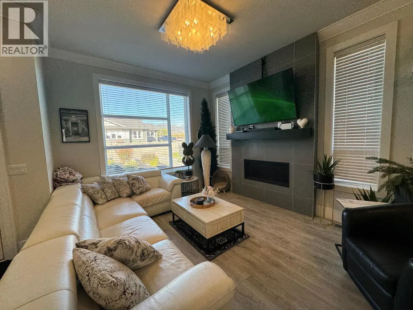
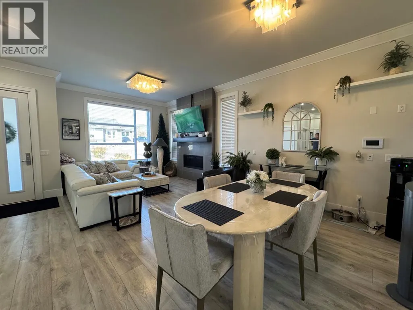
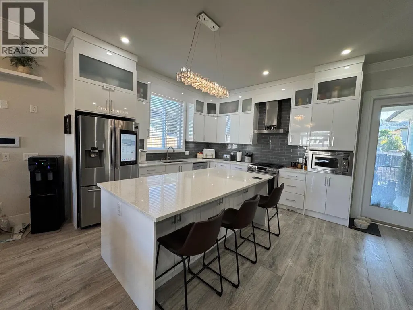
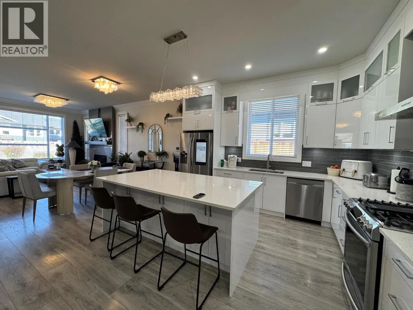
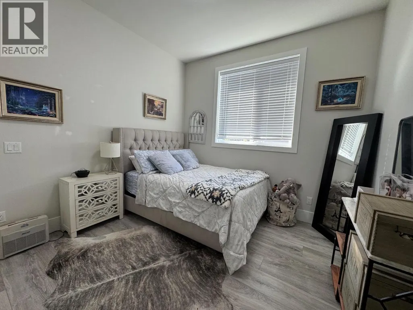
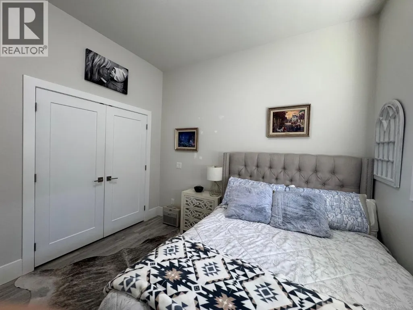
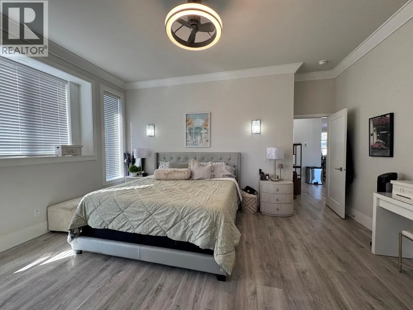
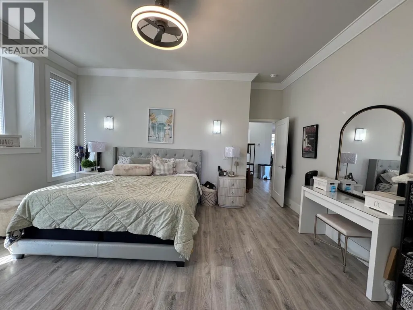
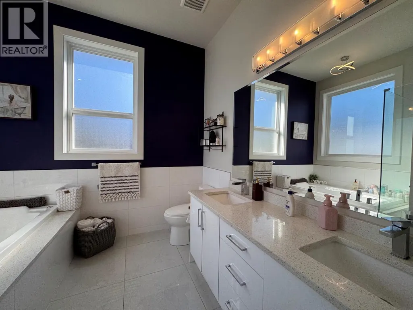
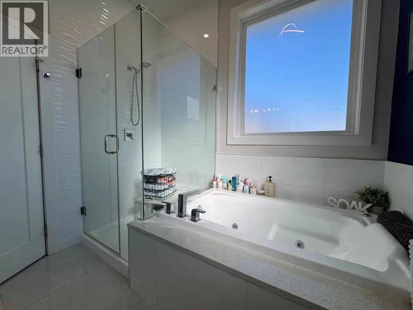
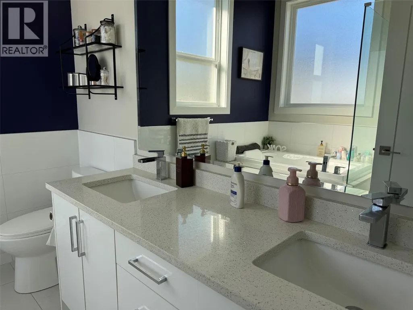
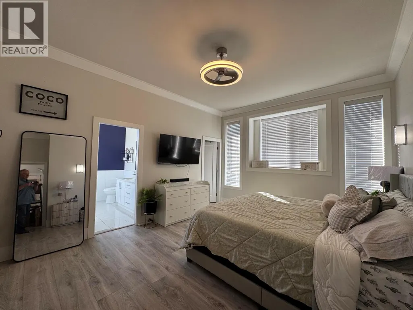
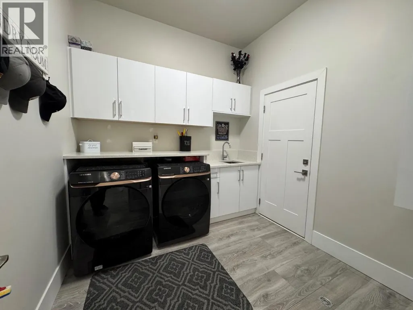
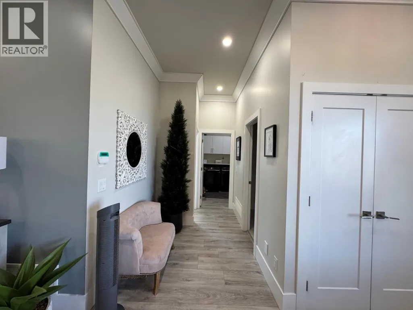
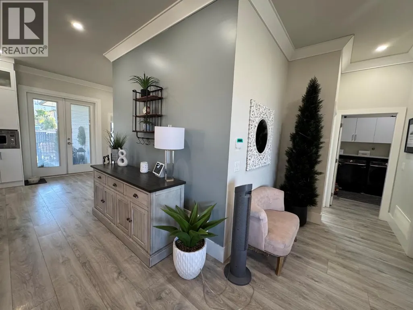
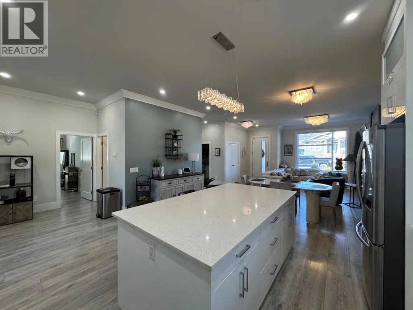
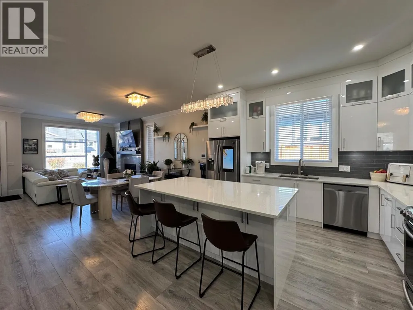
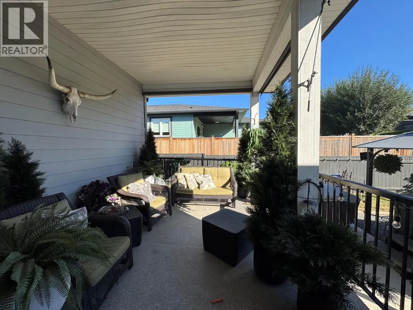
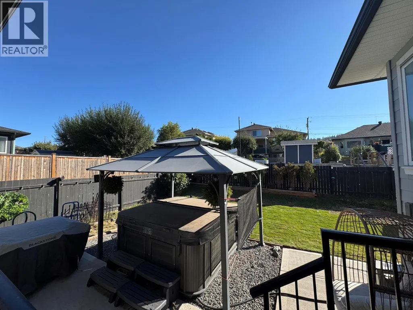
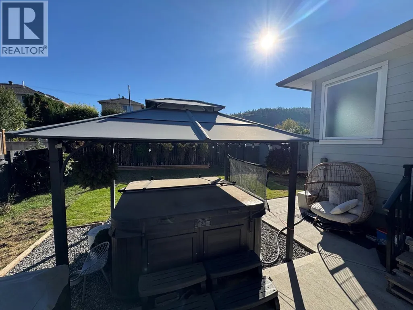
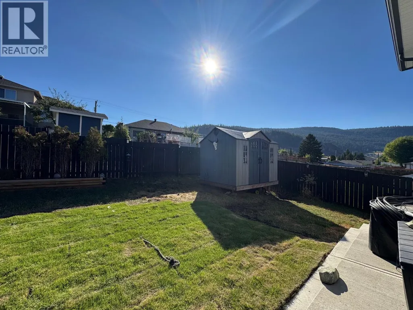
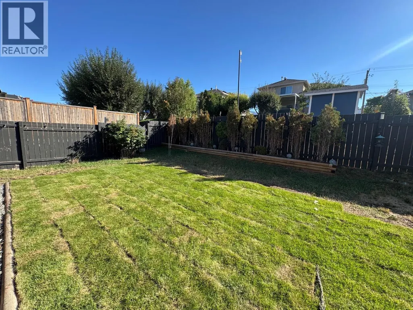
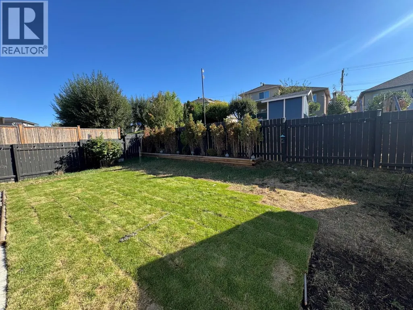
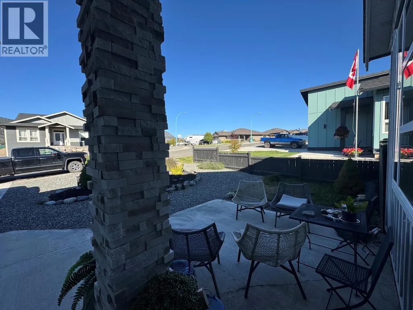
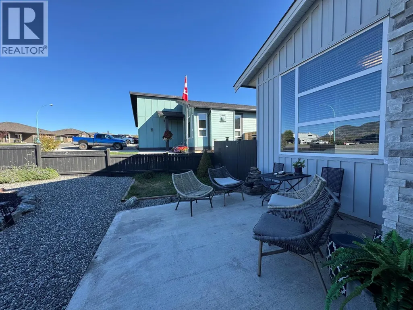
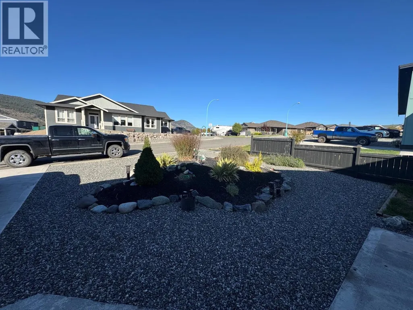
Amazing luxury home featuring modern West Coast contemporary design, located in one of Merritt’s newer and growing neighbourhoods. This beautiful 1705 sq.ft. home offers top-notch quality and finishing throughout. The bright, open concept design features impressive 10 ft ceilings, a sleek white acrylic kitchen with Quartz countertops, gas fireplace, wood laminate flooring and tile. The spacious master bedroom includes a walk-in closet and luxurious 5 pce ensuite. All appliances are included, along with a heat pump/air conditioning for year round comfort. Step outside to an amazing, landscaped and fenced yard complete with underground irrigation and a covered deck-perfect for relaxing or entertaining. Located in a quiet area close to amenities, this quality built home offers modern style, comfort and easy living inside and out. (id:7434)
General Features
| Features | Level lot |
|---|---|
| Community Features | Family Oriented, Pets Allowed |
| Property Type | Single Family |
| Neighbourhood | Merritt |
| Amenities | Schools |
| Building Appliances | Range, Refrigerator, Dishwasher, Washer & Dryer |
| Building Architectural Style | Ranch |
| Building Cooling Type | Central air conditioning, Heat Pump |
| Parking Space Total | 4 |
| Building Type | House |
| Ownership Type | Freehold |
| Building.StoriesTotal | 1 |
Interior Features
| Building Fireplace Present | True |
|---|---|
| Building Fireplace Total | 1 |
| Building Fireplace Type | Unknown |
| Building Heating Type | Forced air, See remarks |
| Basement Type | Crawl space |
| Construction Style Attachment | Detached |
| Fireplace Fuel | Gas |
| Flooring Type | Mixed Flooring |
| Living Area Range | 1705 |
| Bedrooms | 3 |
Exterior Features
| Building Roof Material | Asphalt shingle |
|---|---|
| Building Roof Style | Unknown |
| Land Amenities | Schools |
| Landscape Features | Level |
| Sewer | Municipal sewage system |
| Exterior Finish | Other |
| Fence Type | Fence |
Room Details
| Room | Dimensions | Level | Flooring | Details |
|---|---|---|---|---|
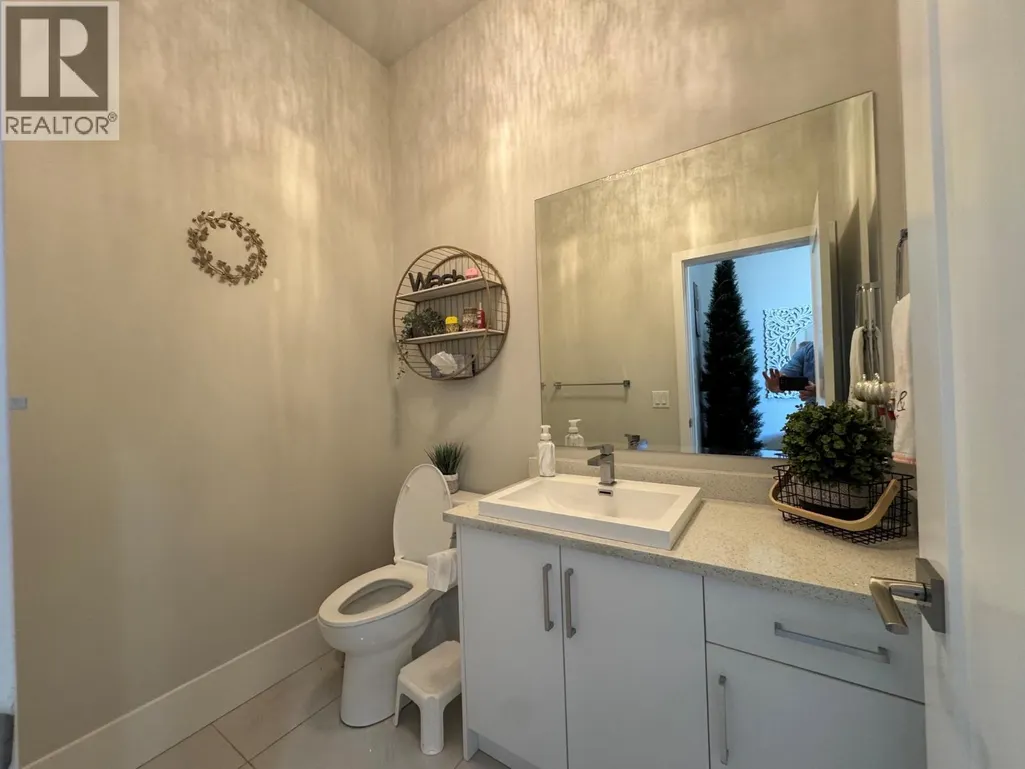
| 2pc Bathroom | Measurements not available | Main level | ||
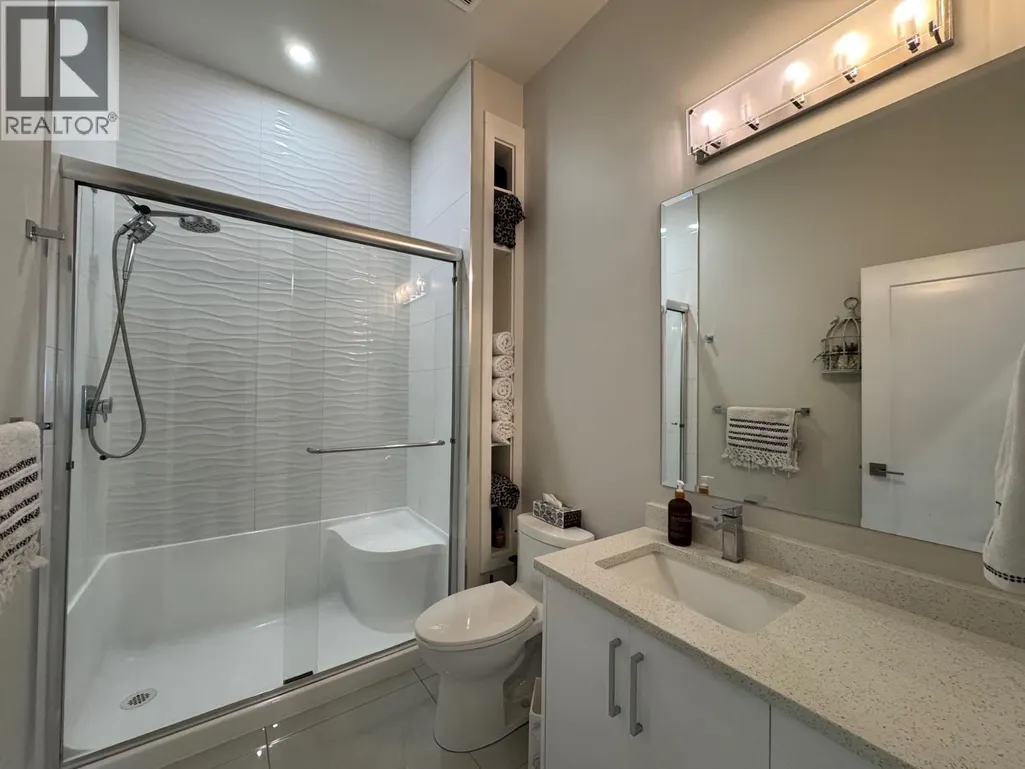
| 4pc Bathroom | Measurements not available | Main level | ||
| 5pc Ensuite bath | Measurements not available | Main level | ||
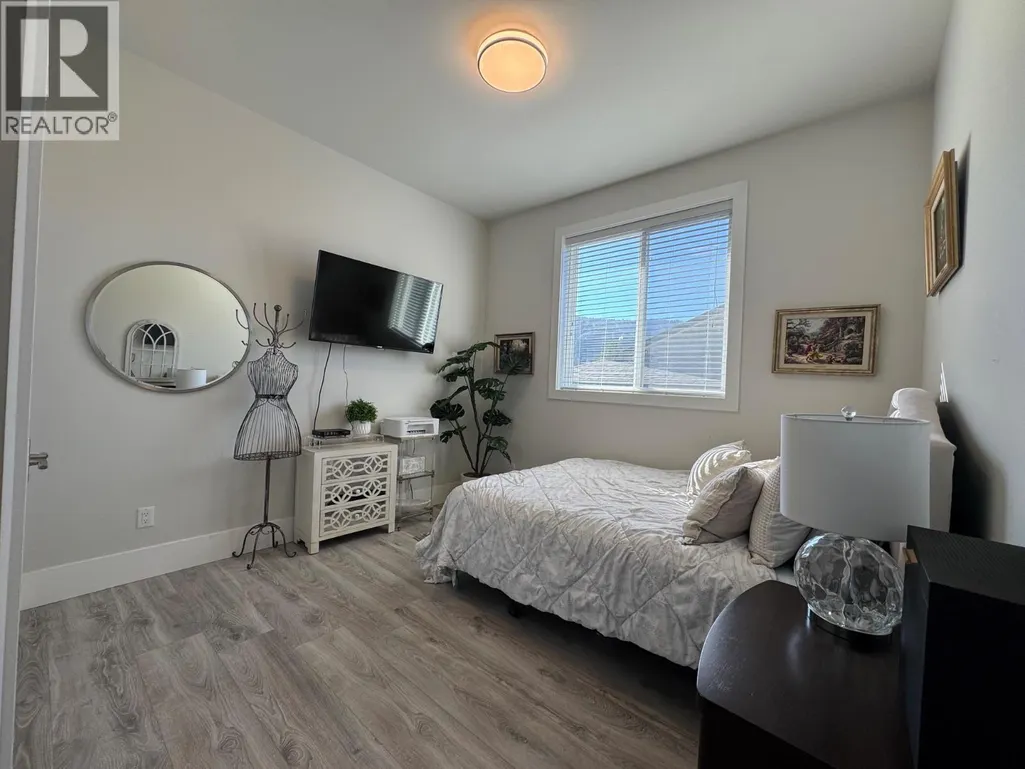
| Bedroom | 11'0'' x 11'6'' | Main level | ||
| Dining room | 13'0'' x 9'4'' | Main level | ||
| Foyer | 4'6'' x 8'0'' | Main level | ||
| Kitchen | 13'0'' x 13'4'' | Main level | ||
| Laundry room | 9'0'' x 8'5'' | Main level | ||
| Living room | 12' x 14' | Main level | ||
| Primary Bedroom | 16'10'' x 13'0'' | Main level |
Amenities
- Views
- New Construction
- Adult 55+
- Lease To Own
- No Strata Fees
- Furnished
- Primary On Main
- Air Conditioning
- Seller Finance
- Green
- Fixer Upper
- Horse
- Golf
- Fireplace
- Deck
- Garage
- Basement
- Pool

Property vs Single Family Average in V1K 0A9
Price
Year Built
In The Neighbourhood
Merritt
$ 699,900
- Type
- Single Family
- Size
- 2,697 SqFt
- Rooms
- 4 Beds + 3 Baths
Canada Flex Realty Group
Merritt
$ 6,499,000
- Type
- Single Family
- Size
- 7,026 SqFt
- Rooms
- 8 Beds + 7.5 Baths
Sotheby's International Realty Canada
Merritt
$ 579,900
- Type
- Single Family
- Size
- 1,748 SqFt
- Rooms
- 4 Beds + 3.5 Baths
Canada Flex Realty Group
Merritt
$ 1,099,000
- Type
- Single Family
- Size
- 1,164 SqFt
- Rooms
- 2 Beds + 2 Baths
Royal LePage Merritt R.E. Serv
Merritt
$ 629,900
- Type
- Single Family
- Size
- 1,928 SqFt
- Rooms
- 4 Beds + 2.5 Baths
Canada Flex Realty Group
Merritt
$ 559,000
- Type
- Single Family
- Size
- 2,183 SqFt
- Rooms
- 4 Beds + 2 Baths
Royal LePage Merritt R.E. Serv
Merritt
$ 499,000
- Type
- Single Family
- Size
- 1,861 SqFt
- Rooms
- 2 Beds + 2 Baths
Century 21 Assurance Realty Ltd
Merritt
$ 549,000
- Type
- Single Family
- Size
- 1,947 SqFt
- Rooms
- 3 Beds + 2 Baths
Royal LePage Merritt R.E. Serv

 All information deemed reliable but not guaranteed. All properties are subject to prior sale, change or withdrawal. Neither listing broker(s) or information provider(s) shall be responsible for any typographical errors, misinformation, misprints and shall be held totally harmless. Listing(s) information is provided for consumer's personal, non-commercial use and may not be used for any purpose other than to identify prospective properties consumers may be interested in purchasing. The data relating