
Address
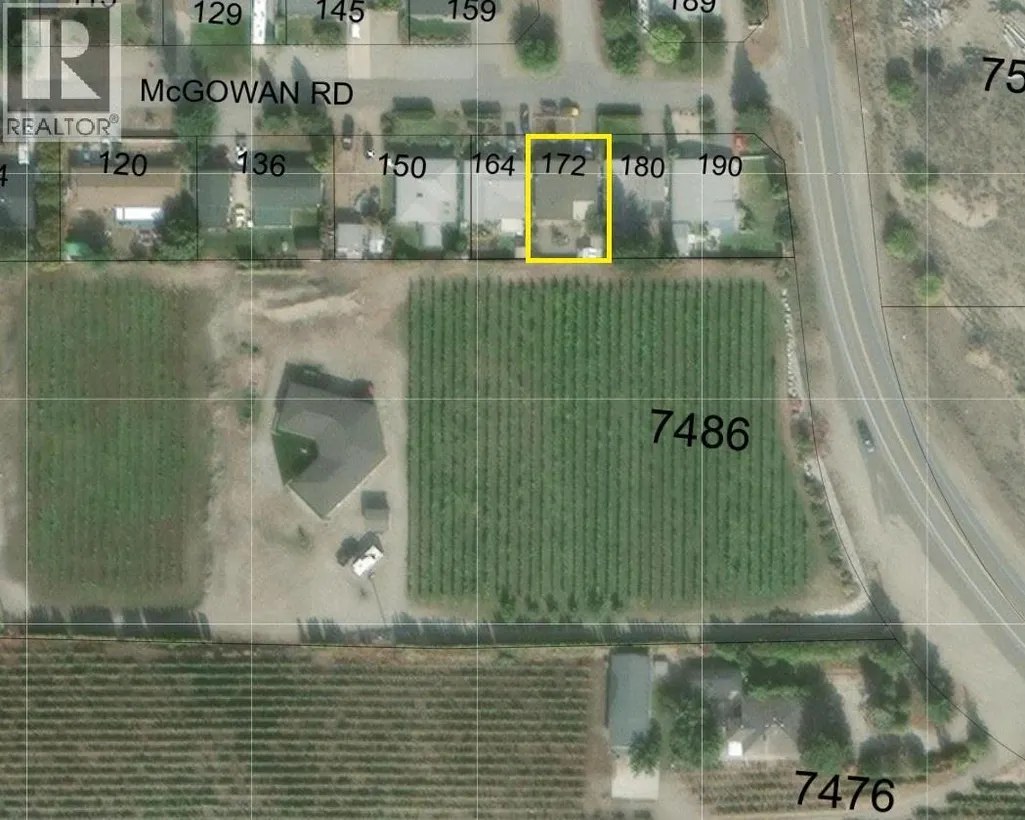
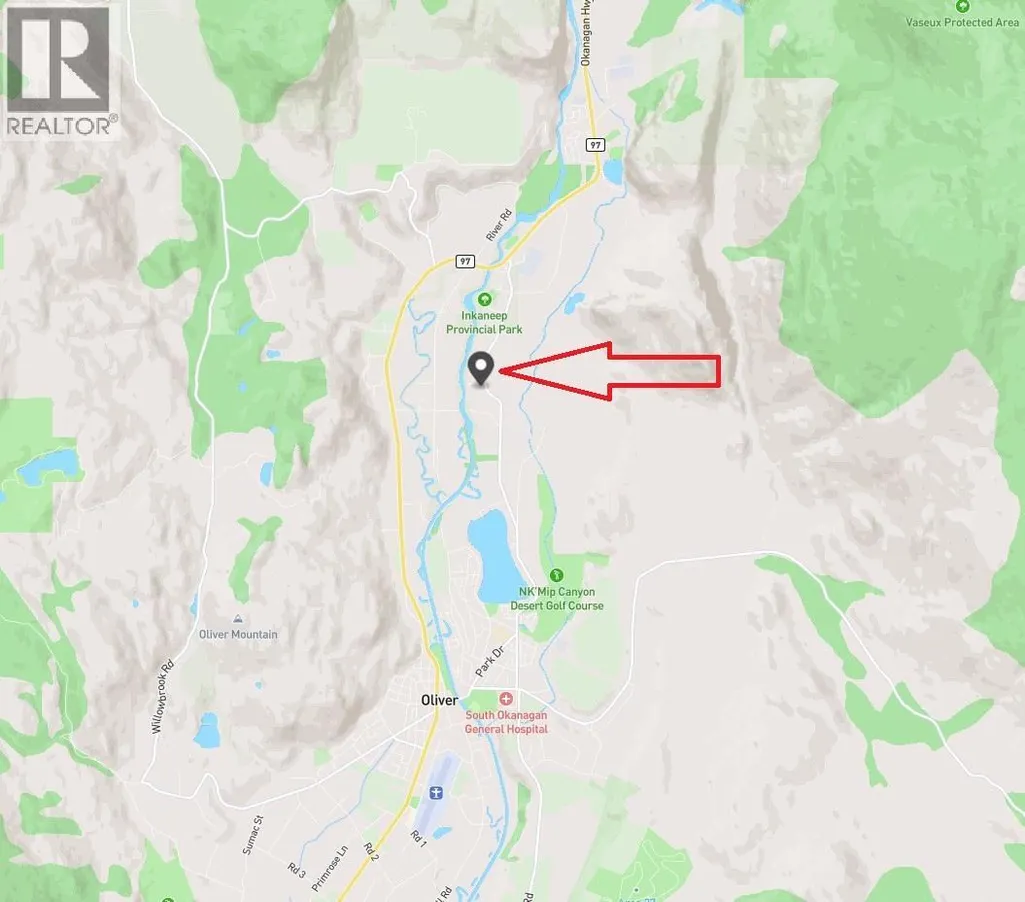
172 Mcgowan Road, Oliver, BC
Price
$ 450,000
Property Attributes
- ID#10397323
- TypeSingle Family
- Listing Status Active
- MunicipalityOliver
- CityOliver
- Area.
- Neighbourhood.
- Postal CodeV0H 1T2
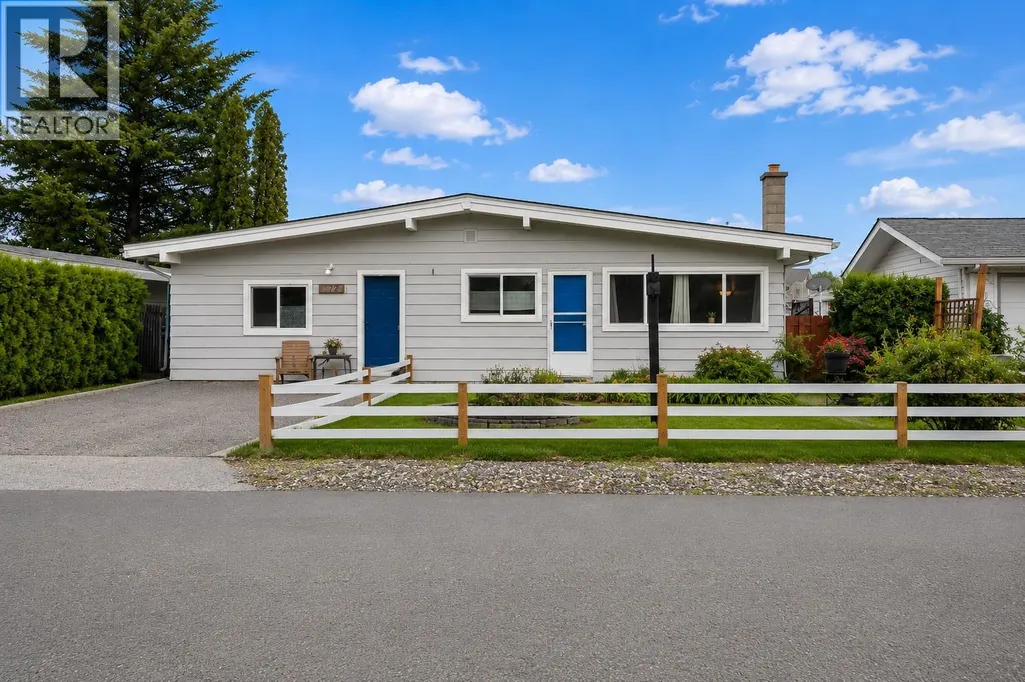
- StyleRanch
- Year Built1974
- Price$ 450,000
- Bedrooms3
- Bathrooms1
- Half Bathrooms1
- Sqr Footage1306
Data Source:
Canadian Real Estate Association (CREA)
Property Description
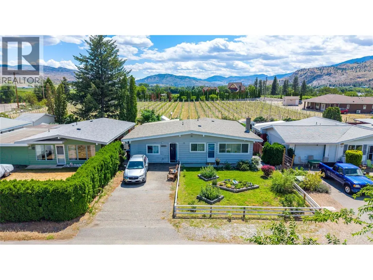
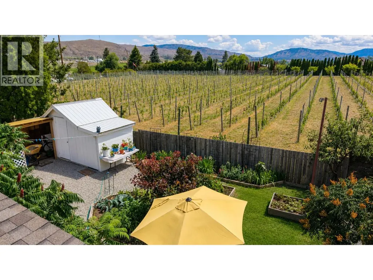
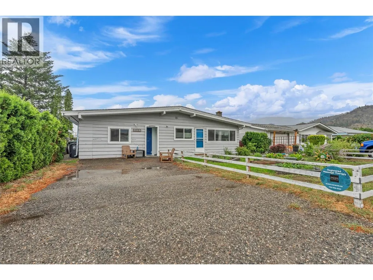
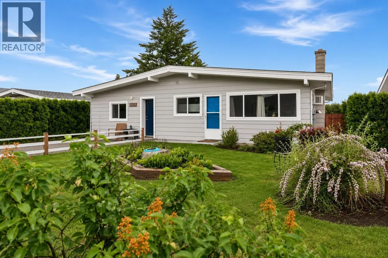
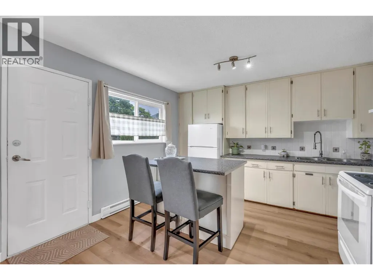
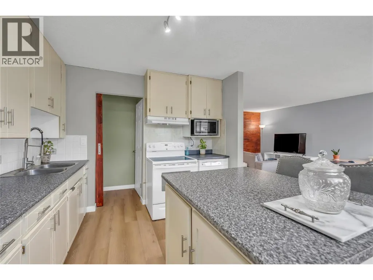
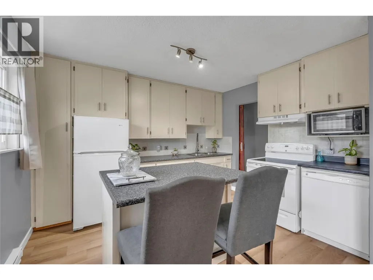
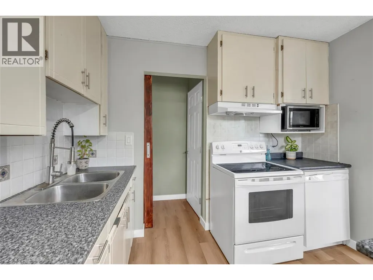
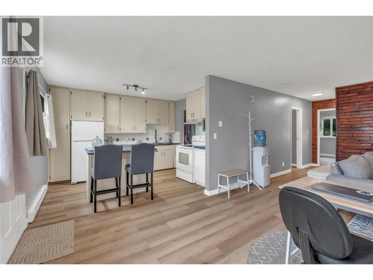
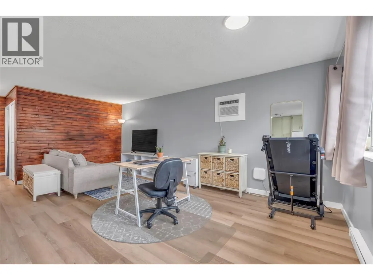
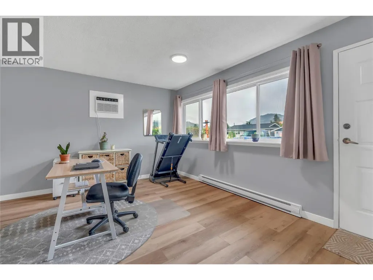
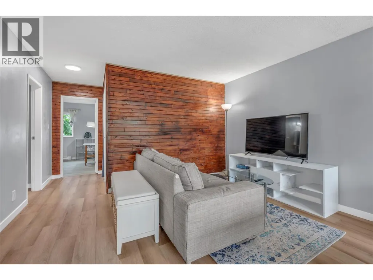
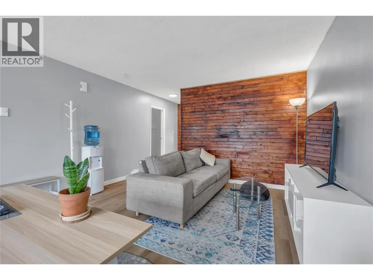
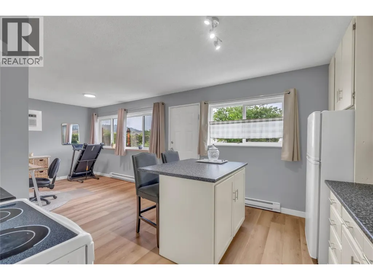
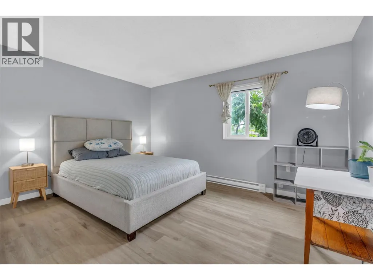
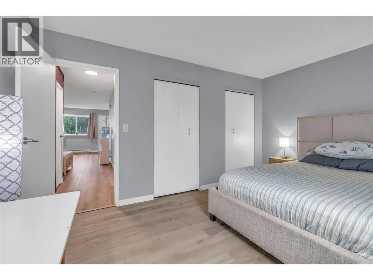
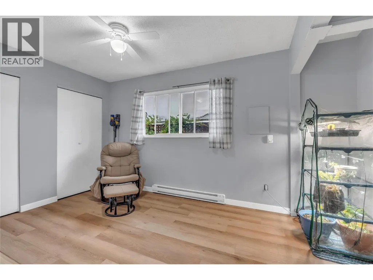
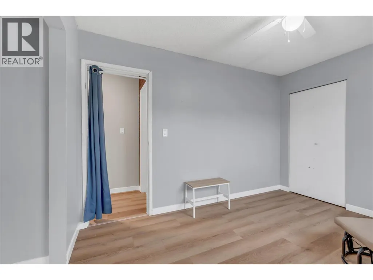
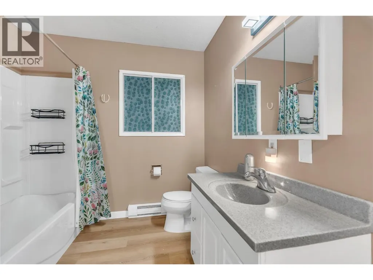
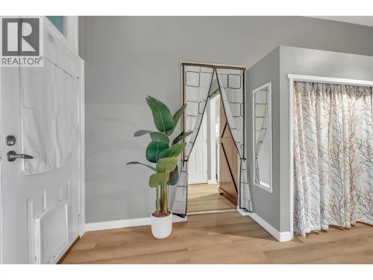
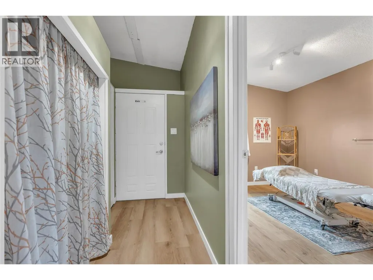
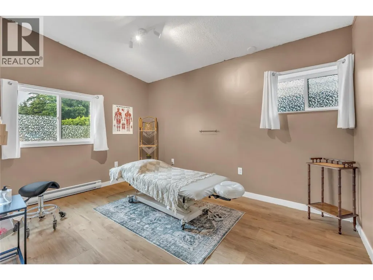
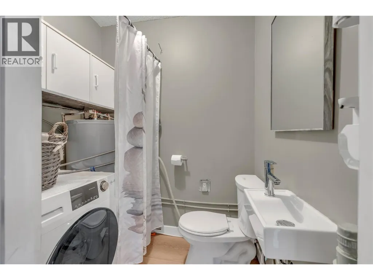
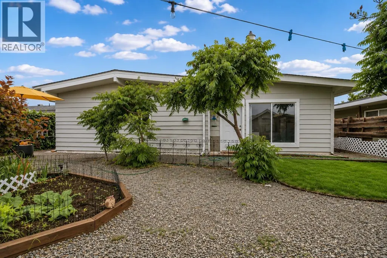
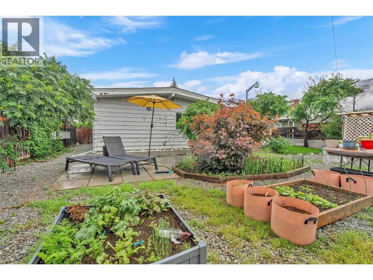
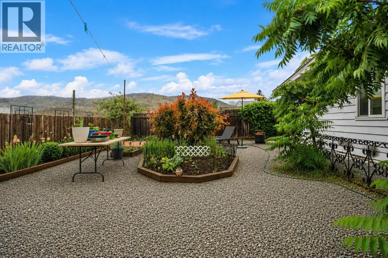
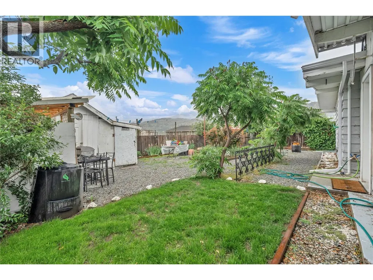
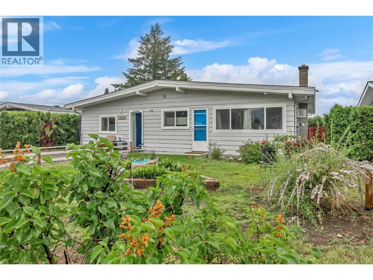
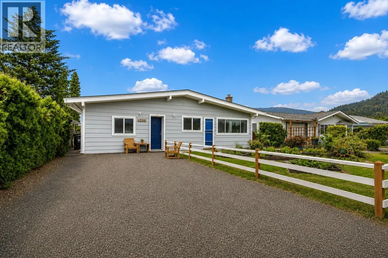
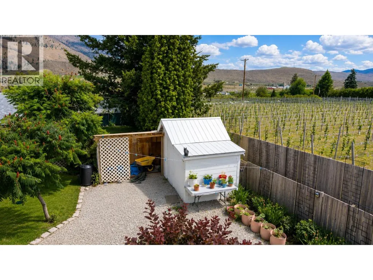
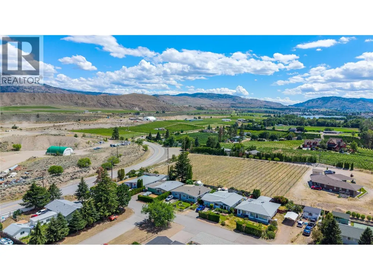
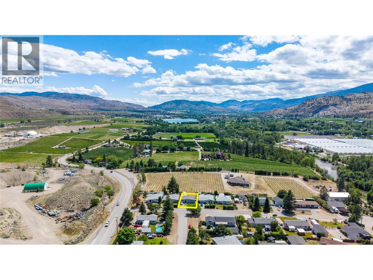
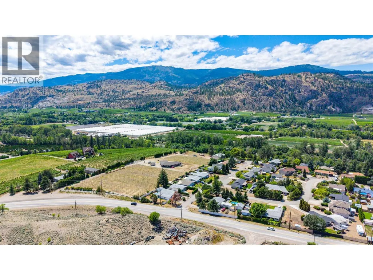
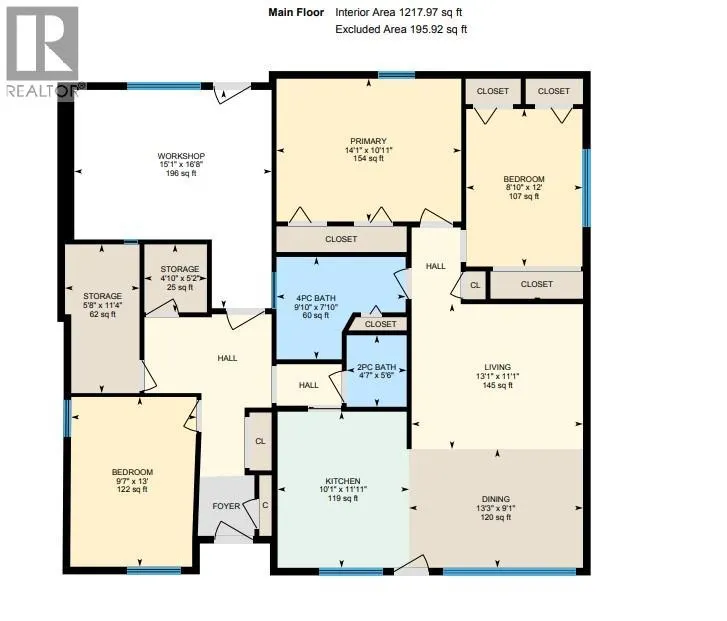
1306 SF, 3-bedroom, 2-bathroom rancher that is backing onto a country VINEYARD. Privacy and lifestyle bask in southern sun light all year long. Completely flat & fenced yard, features a patio, gardens, space for BBQ. Garage enclosed to create extra floor space, great for a home office/business or a separate suite for family members needing their own space. No stairs, excellent for those with mobility issues. Or disassemble the enclosure, bring your garage back for your collector car or bike. Potential is endless. Generous garden shed for bikes and tools. Great starter house or excellent retirement home, room to spread out, bright, rural, & minutes away from Oliver with quick access to the highway. New septic system, taxes are low. Parking for 3 or more vehicles, also street parking. Do you need a wood-burning fireplace? It is possible here again. Open plan is inviting with kitchen island. Upgraded all in one laundry system , new flooring new roof, new AC, new heat registers. Total 50k in upgrades in last 2 years. Enjoy lifestyle options of the region, wineries, race track, airport, hiking trails, world class cycling routes, Okanagan River, KVT, hospital and Oliver Wine District Please call agent for more details not in this listing. (id:7434)
General Features
| Features | Central island |
|---|---|
| Property Type | Single Family |
| Neighbourhood | Oliver Rural |
| Amenities | Park, Recreation |
| Building Appliances | Range, Refrigerator, Dryer, Washer |
| Building Architectural Style | Ranch |
| Building Cooling Type | Wall unit |
| Parking Space Total | 4 |
| Building Type | House |
| Ownership Type | Freehold |
| Building.StoriesTotal | 1 |
Interior Features
| Building Fireplace Present | True |
|---|---|
| Building Fireplace Total | 1 |
| Building Fireplace Type | Unknown |
| Building Heating Type | Baseboard heaters |
| Building Heating Fuel | Electric |
| Basement Type | Crawl space |
| Construction Style Attachment | Detached |
| Fireplace Fuel | Electric |
| Flooring Type | Vinyl |
| Living Area Range | 1306 |
| Bedrooms | 3 |
Exterior Features
| ViewType | Unknown, Mountain view |
|---|---|
| Building Roof Material | Unknown |
| Building Roof Style | Unknown |
| Land Amenities | Park, Recreation |
| Sewer | Septic tank |
| Exterior Finish | Wood siding |
| Fence Type | Fence |
Room Details
| Room | Dimensions | Level | Flooring | Details |
|---|---|---|---|---|
| 2pc Bathroom | 4'7'' x 5'6'' | Main level | ||
| 4pc Bathroom | 9'10'' x 7'10'' | Main level | ||
| Bedroom | 8'10'' x 12'0'' | Main level | ||
| Dining room | 13'3'' x 9'1'' | Main level | ||
| Kitchen | 10'1'' x 11'1'' | Main level | ||
| Living room | 13'1'' x 11'1'' | Main level | ||
| Primary Bedroom | 14'1'' x 10'11'' | Main level | ||
| Storage | 5' x 8'11'' | Main level | ||
| Workshop | 15'1'' x 16'8'' | Main level |
Amenities
- Views
- New Construction
- Adult 55+
- Lease To Own
- No Strata Fees
- Furnished
- Primary On Main
- Air Conditioning
- Seller Finance
- Green
- Fixer Upper
- Horse
- Golf
- Fireplace
- Deck
- Garage
- Basement
- Pool

Property vs Single Family Average in V0H 1T2
Price
Year Built

 All information deemed reliable but not guaranteed. All properties are subject to prior sale, change or withdrawal. Neither listing broker(s) or information provider(s) shall be responsible for any typographical errors, misinformation, misprints and shall be held totally harmless. Listing(s) information is provided for consumer's personal, non-commercial use and may not be used for any purpose other than to identify prospective properties consumers may be interested in purchasing. The data relating