
Address
2710 Golf Course Drive, Blind Bay, BC
Price
$ 975,000
Property Attributes
- ID#10396340
- TypeSingle Family
- Listing Status Active
- MunicipalityBlind Bay
- CityBlind Bay
- AreaBlind Bay
- NeighbourhoodBlind Bay
- Postal CodeV0E 1H2
- Style
- Year Built2019
- Price$ 975,000
- Bedrooms5
- Bathrooms3
- Half Bathrooms0
- Sqr Footage2432
- Lot Size0.32 Acres
Data Source:
Canadian Real Estate Association (CREA)
Property Description
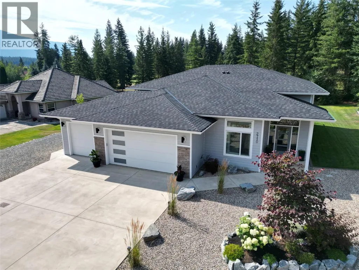
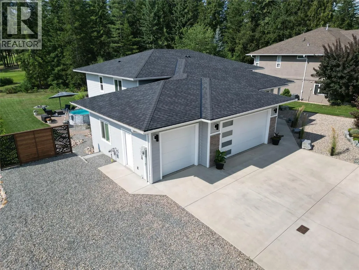
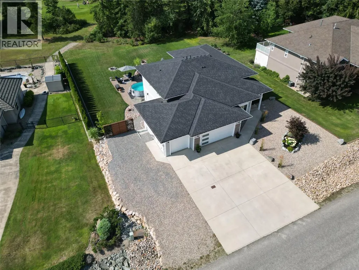
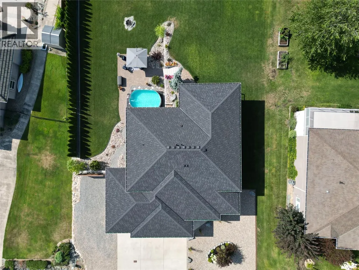
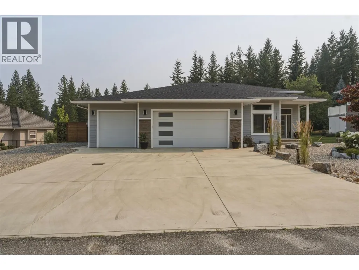
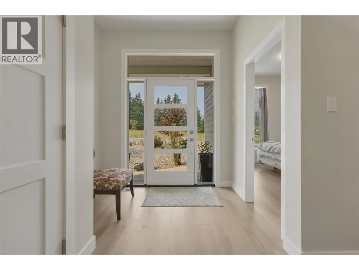
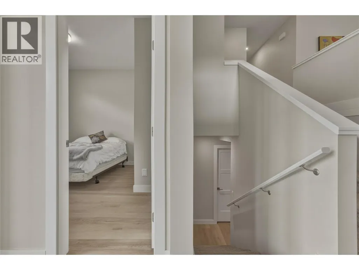

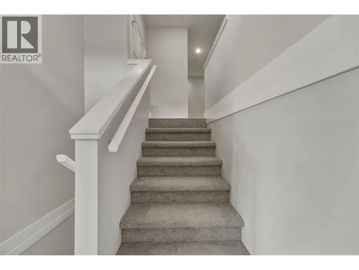
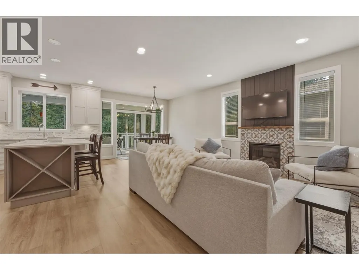
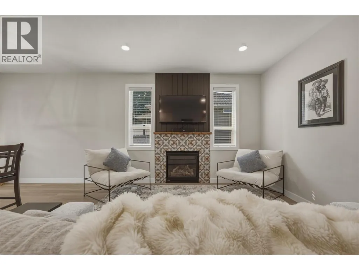
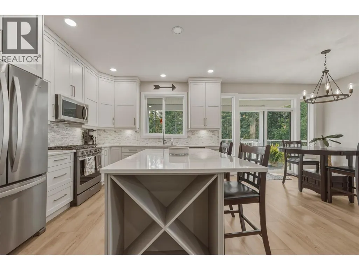
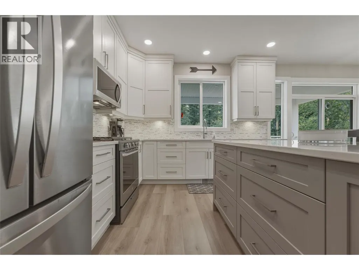
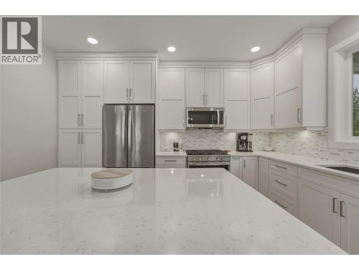
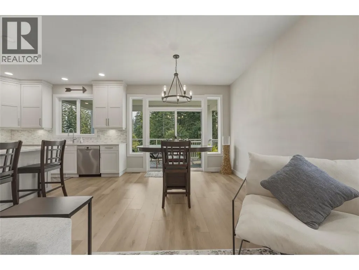
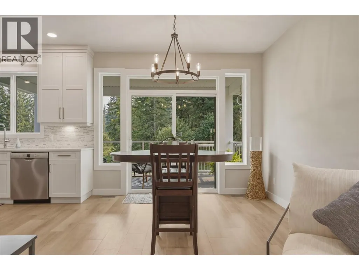
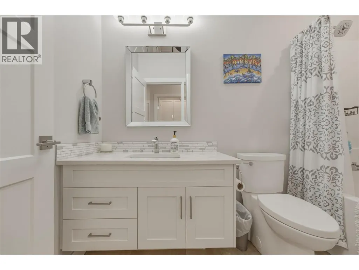
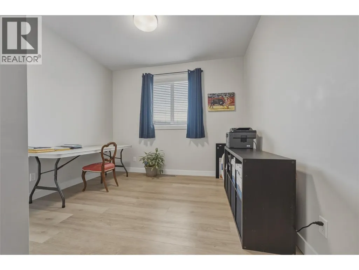
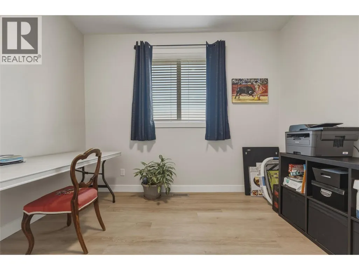
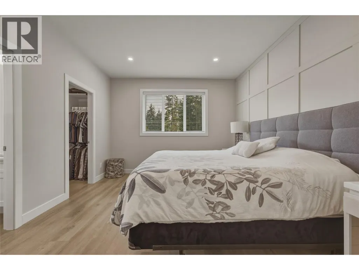
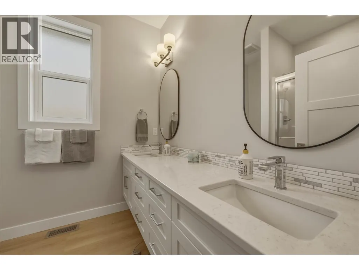
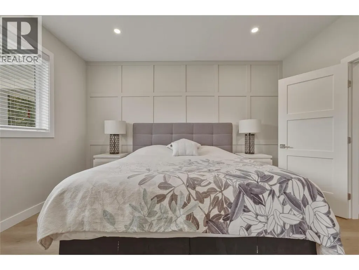
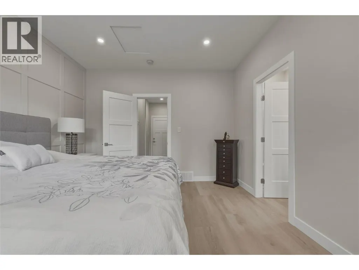
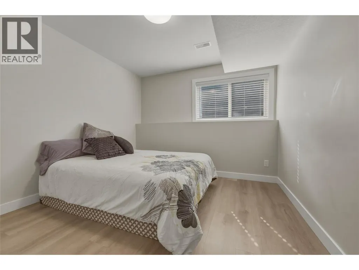
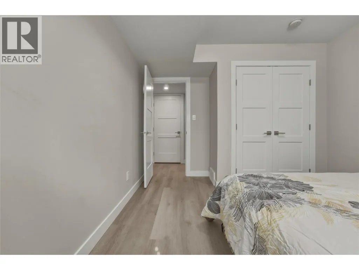
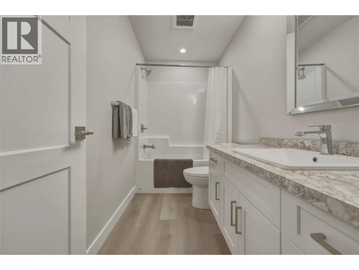
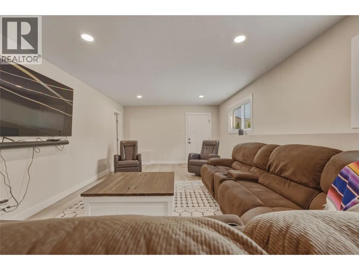
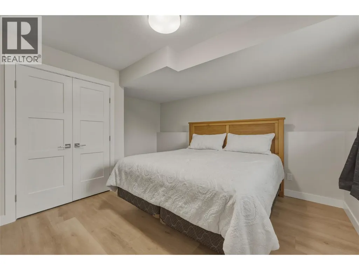
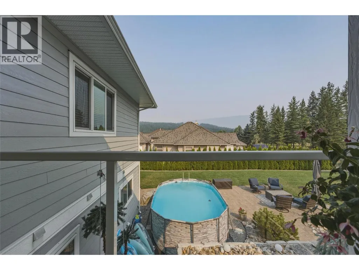
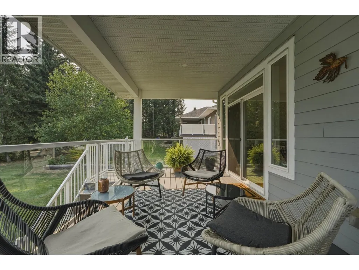
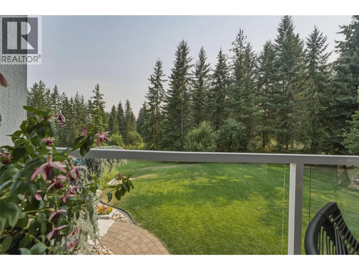
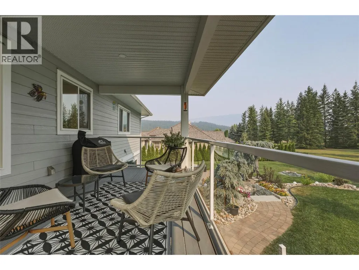
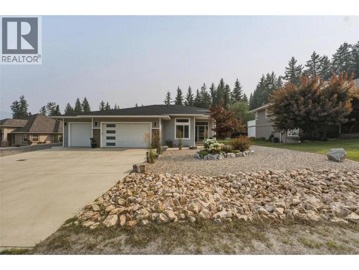
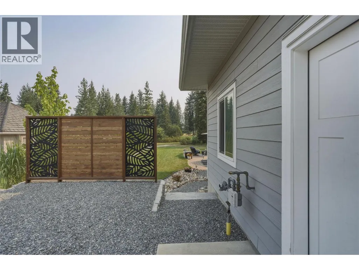
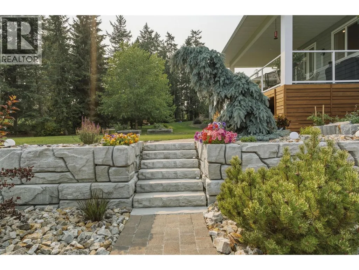
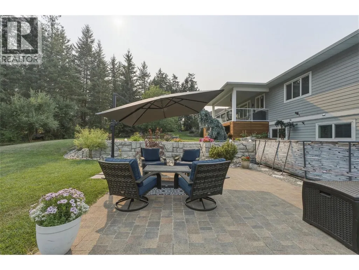
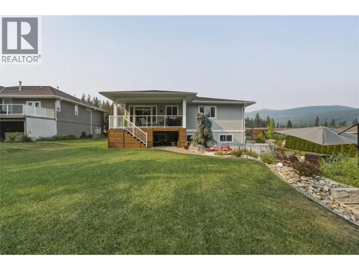
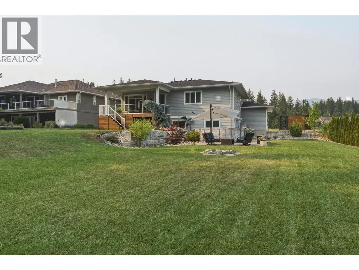
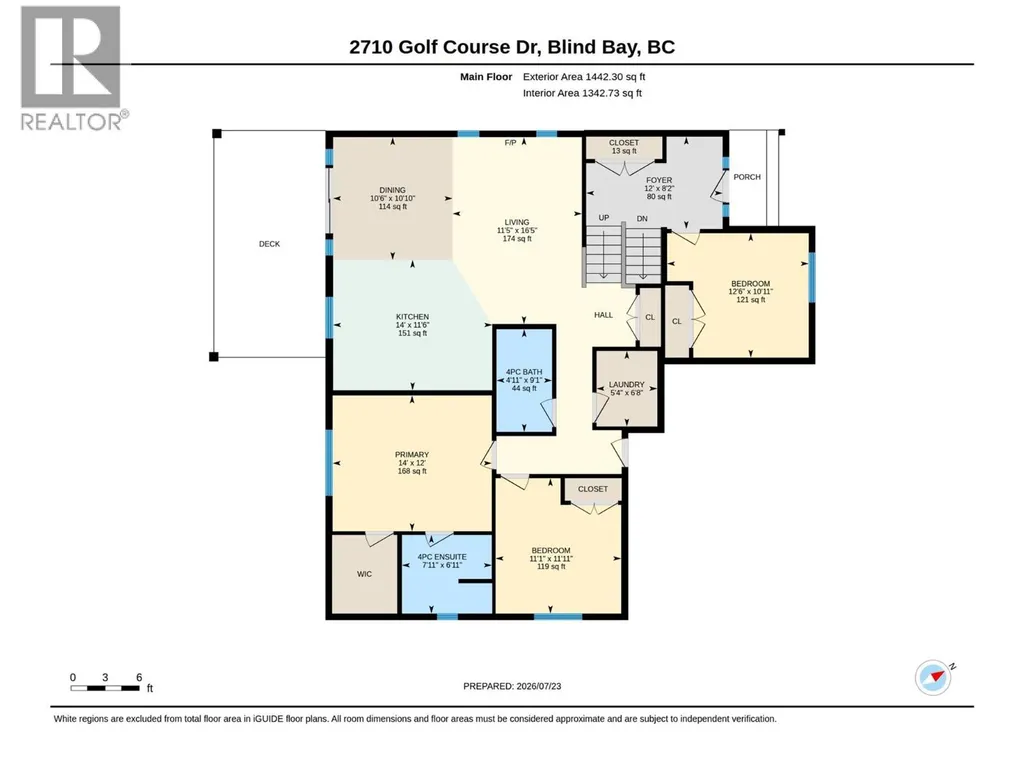
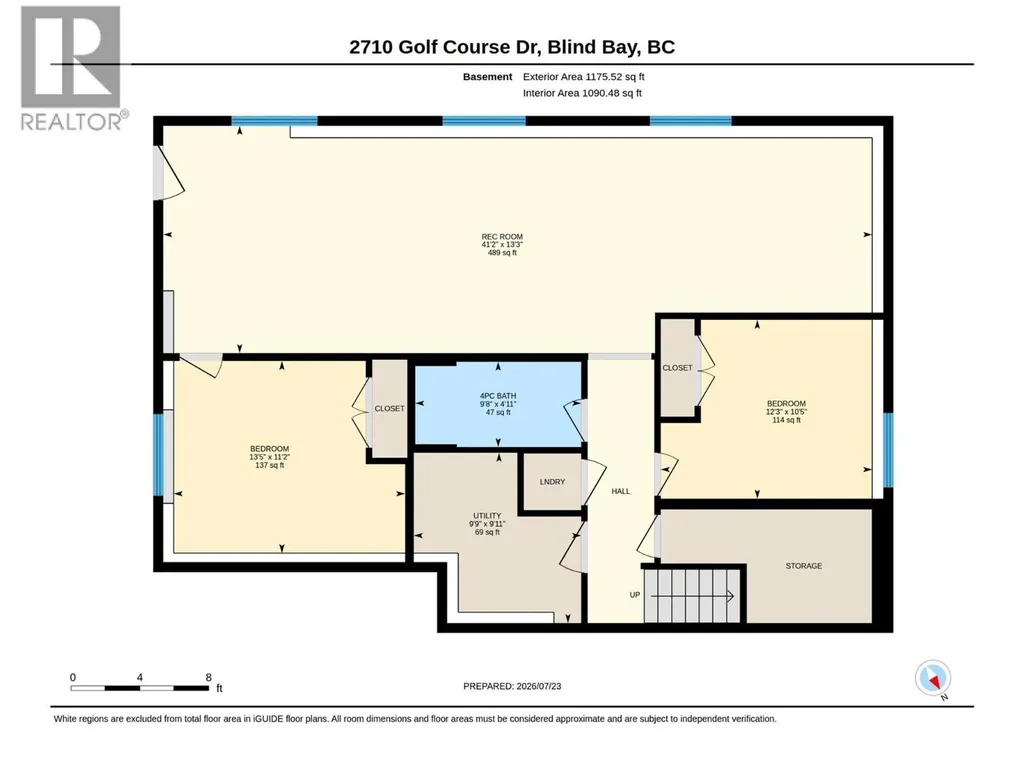
Your Shuswap lifestyle begins here! Step straight onto the fairways of the Shuswap Lake Golf Course from this newer five bedroom Blind Bay home. Positioned right on the 3rd fairway, this property blends resort-style leisure with active living. A contemporary design with modern finishes, this home is sure to please. The great room includes a striking fireplace, white shaker-style cabinets and solid surface quartz counters. Sliding glass doors connect the open main floor to a covered deck, stepping down to an outdoor oasis featuring a large patio and custom fire pit. The backyard has plenty of room for a future in-ground pool as well! The functional layout incorporates five bedrooms and three full bathrooms, offering dedicated spaces for family or remote work setups. Fully finished basement could easily be converted to a stand alone 2-bedroom suite for added income. Vehicle and gear storage needs are met by the expansive triple garage—ideal for storing boats, golf carts, and recreational equipment. Minutes from public beaches, local marinas, and the nearby Balmoral hiking networks, this location keeps you connected to local dining and Highway 1 for quick commuting. Schedule a viewing today to explore this beautiful home! (id:7434)
General Features
| Features | Balcony |
|---|---|
| Property Type | Single Family |
| Neighbourhood | Blind Bay |
| Amenities | Golf Nearby, Recreation, Shopping |
| Building Appliances | Refrigerator, Dishwasher, Dryer, Range - Gas, Microwave, Washer |
| Building Cooling Type | Central air conditioning |
| Parking Space Total | 8 |
| Building Type | House |
| Ownership Type | Freehold |
| Building.StoriesTotal | 2 |
Interior Features
| Building Fireplace Present | False |
|---|---|
| Building Heating Type | Forced air, See remarks |
| Basement Type | Full |
| Construction Style Attachment | Detached |
| Living Area Range | 2432 |
| Bedrooms | 5 |
Exterior Features
| ViewType | Mountain view, Valley view |
|---|---|
| Building Roof Material | Asphalt shingle |
| Building Roof Style | Unknown |
| Land Amenities | Golf Nearby, Recreation, Shopping |
| Landscape Features | Landscaped, Underground sprinkler |
| Sewer | Municipal sewage system |
| Exterior Finish | Wood siding |
Room Details
| Room | Dimensions | Level | Flooring | Details |
|---|---|---|---|---|
| 4pc Bathroom | 4'11'' x 9'1'' | Main level | ||
| 4pc Ensuite bath | 7'11'' x 6'11'' | Main level | ||
| Bedroom | 11'1'' x 11'11'' | Main level | ||
| Dining room | 10'6'' x 10'10'' | Main level | ||
| Foyer | 12' x 8'2'' | Main level | ||
| Kitchen | 14' x 11'6'' | Main level | ||
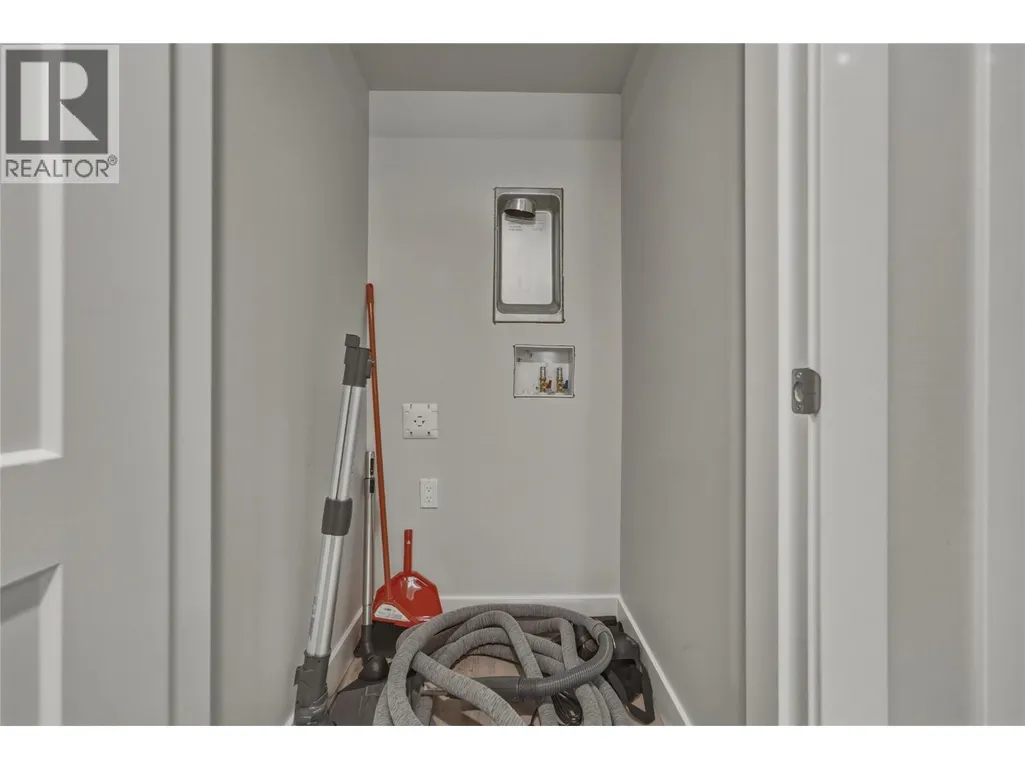
| Laundry room | 5'4'' x 6'8'' | Main level | ||
| Living room | 11'5'' x 16'5'' | Main level | ||
| Primary Bedroom | 14' x 12' | Main level | ||
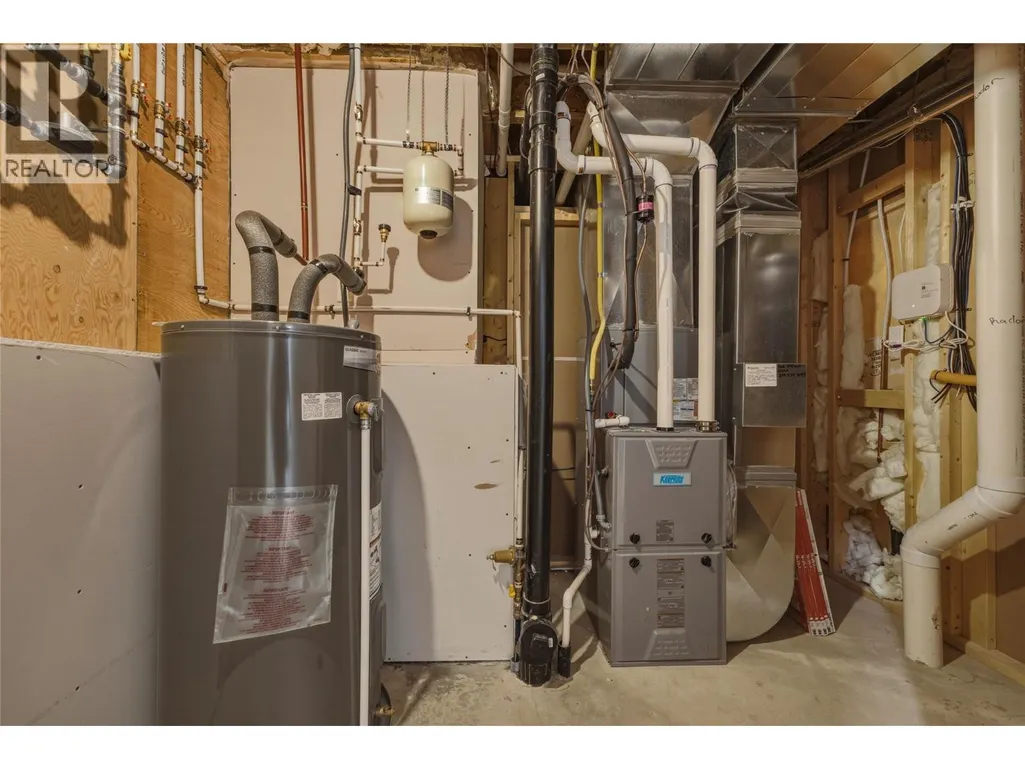
| Recreation room | 13'3'' x 41'2'' | Basement | ||
| Utility room | 9'11'' x 9'9'' | Basement |
Amenities
- Views
- New Construction
- Adult 55+
- Lease To Own
- No Strata Fees
- Furnished
- Primary On Main
- Air Conditioning
- Seller Finance
- Green
- Fixer Upper
- Horse
- Golf
- Fireplace
- Deck
- Garage
- Basement
- Pool

Property vs Single Family Average in V0E 1H2
Price
Year Built
In The Neighbourhood
Blind Bay
$ 820,000
- Type
- Single Family
- Size
- 2,738 SqFt
- Rooms
- 4 Beds + 3 Baths
Fair Realty (Sorrento)
South Shuswap
$ 1,199,000
- Type
- Single Family
- Size
- 3,182 SqFt
- Rooms
- 4 Beds + 3 Baths
Real Broker B.C. Ltd
Blind Bay
$ 999,999
- Type
- Single Family
- Size
- 2,655 SqFt
- Rooms
- 4 Beds + 3 Baths
Royal LePage Access Real Estate
Blind Bay
$ 1,089,000
- Type
- Single Family
- Size
- 3,004 SqFt
- Rooms
- 3 Beds + 3.5 Baths
Fair Realty (Sorrento)
Blind Bay
$ 369,500
- Type
- Single Family
- Size
- 740 SqFt
- Rooms
- 2 Beds + 1 Baths
Coldwell Banker Executives Realty
Blind Bay
$ 1,240,000
- Type
- Single Family
- Size
- 3,991 SqFt
- Rooms
- 4 Beds + 3.5 Baths
eXp Realty (Kamloops)
Blind Bay
$ 698,000
- Type
- Single Family
- Size
- 2,843 SqFt
- Rooms
- 5 Beds + 2.5 Baths
Canada Flex Realty Group Ltd.
Blind Bay
$ 1,059,900
- Type
- Single Family
- Size
- 3,270 SqFt
- Rooms
- 3 Beds + 3.5 Baths
eXp Realty (Kamloops)

 All information deemed reliable but not guaranteed. All properties are subject to prior sale, change or withdrawal. Neither listing broker(s) or information provider(s) shall be responsible for any typographical errors, misinformation, misprints and shall be held totally harmless. Listing(s) information is provided for consumer's personal, non-commercial use and may not be used for any purpose other than to identify prospective properties consumers may be interested in purchasing. The data relating