
Address
5401 Highway 97, Oliver, BC
Price
$ 544,900
Property Attributes
- ID#10396334
- TypeSingle Family
- Listing Status Active
- MunicipalityOliver
- CityOliver
- AreaOliver
- NeighbourhoodOliver
- Postal CodeV0H 1T1
- StyleRanch
- Year Built1945
- Price$ 544,900
- Bedrooms2
- Bathrooms2
- Half Bathrooms0
- Sqr Footage2422
- Lot Size0.49 Acres
Data Source:
Canadian Real Estate Association (CREA)
Property Description
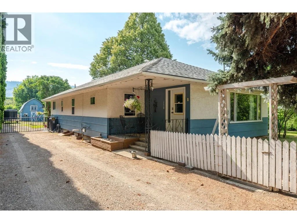
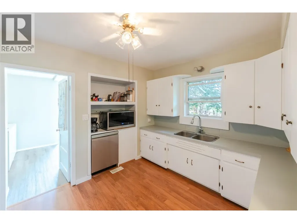
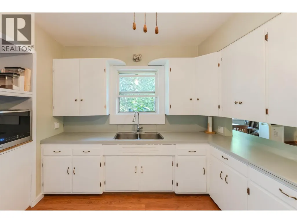
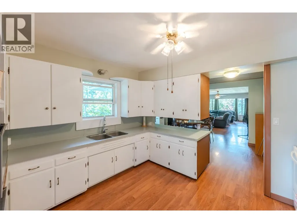
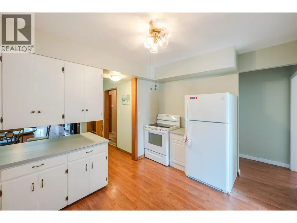
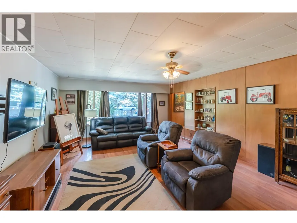
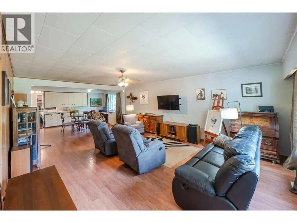
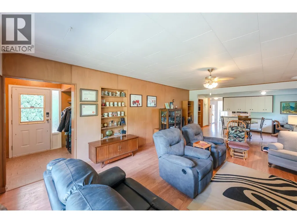
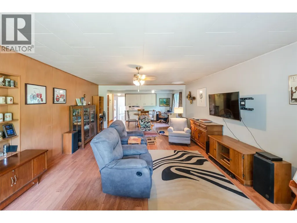
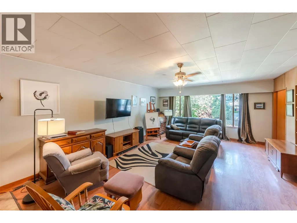
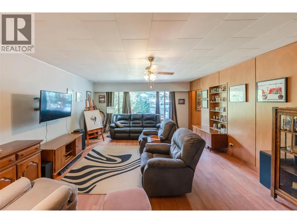
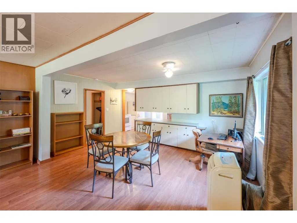
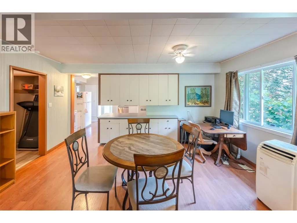
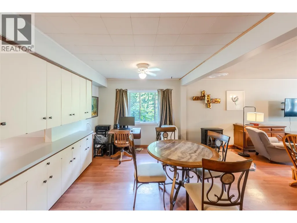
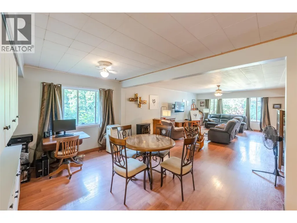
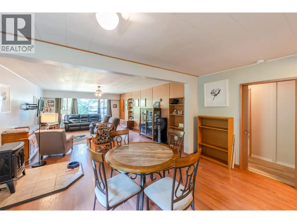
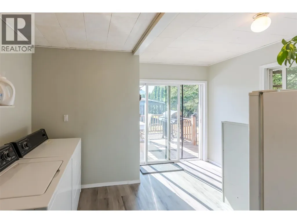
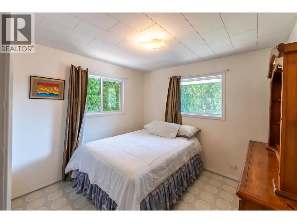
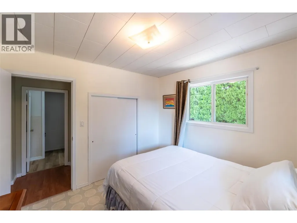
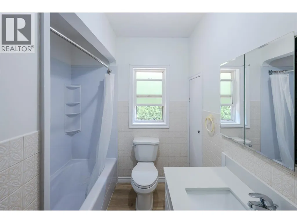
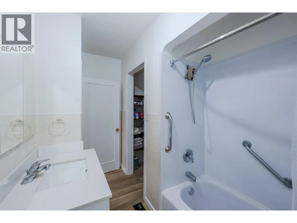
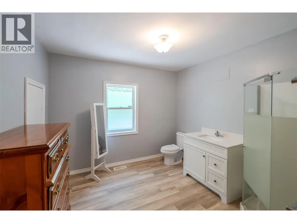
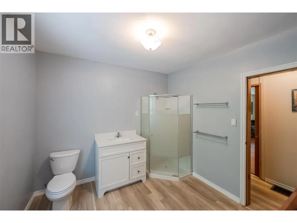
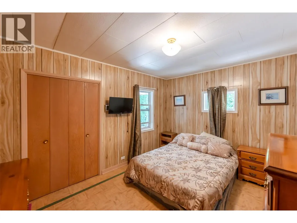
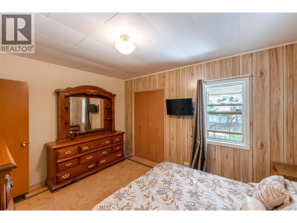
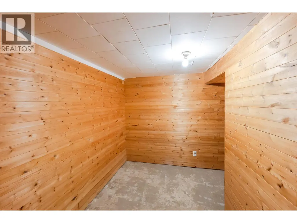
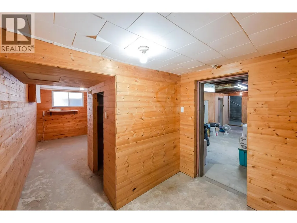
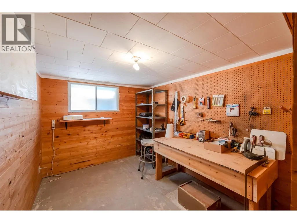
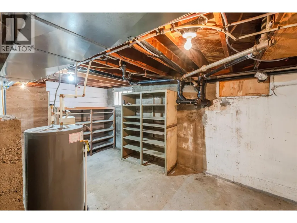
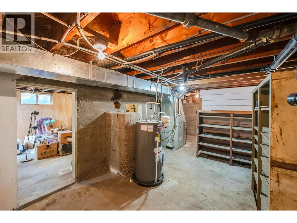
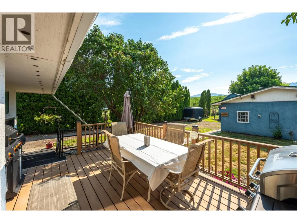
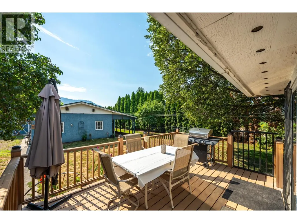
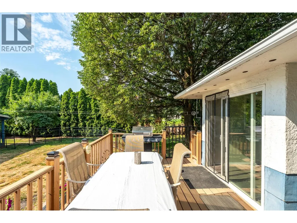
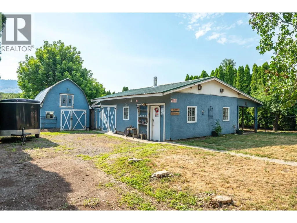
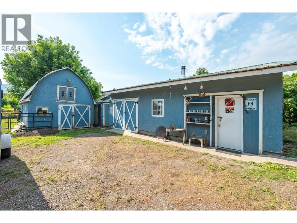
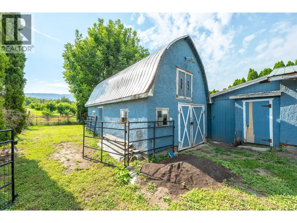
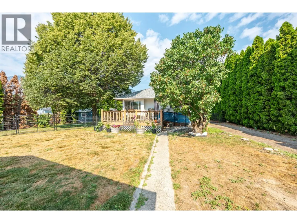
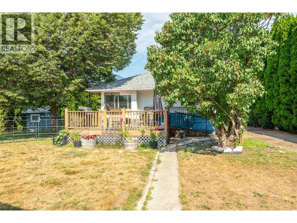
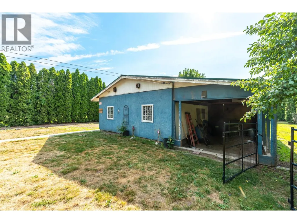
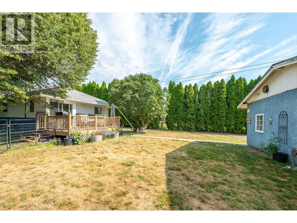
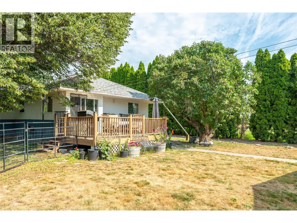
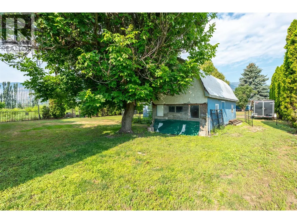
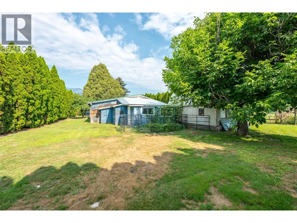
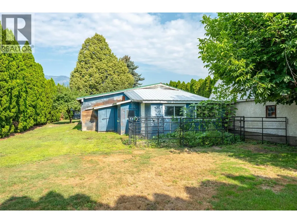
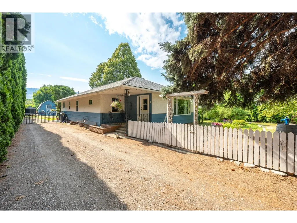
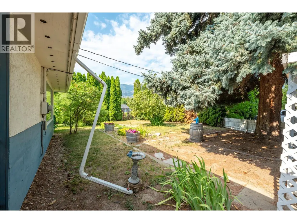
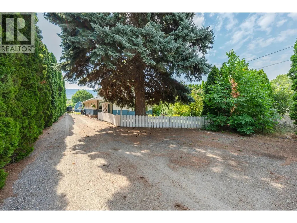
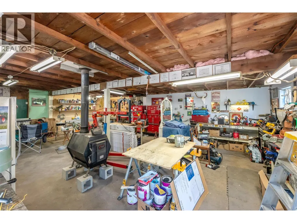
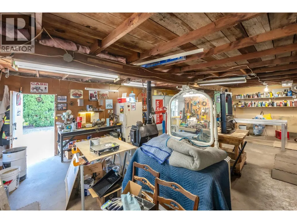
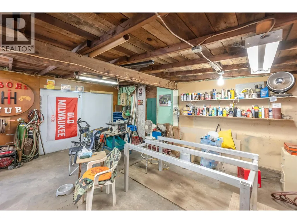
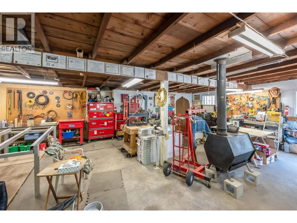
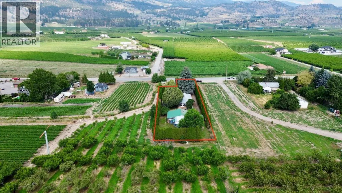
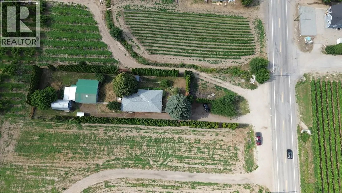
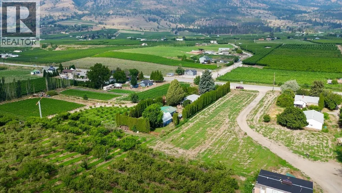
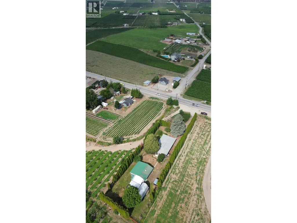
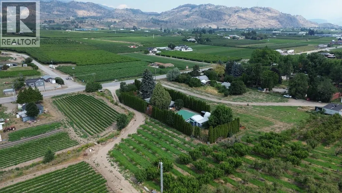
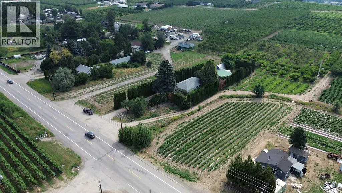
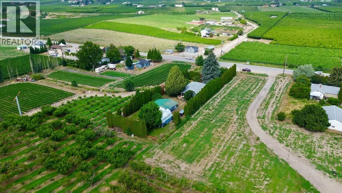
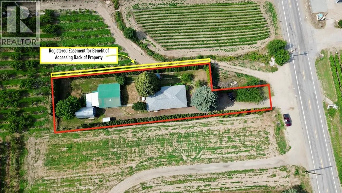
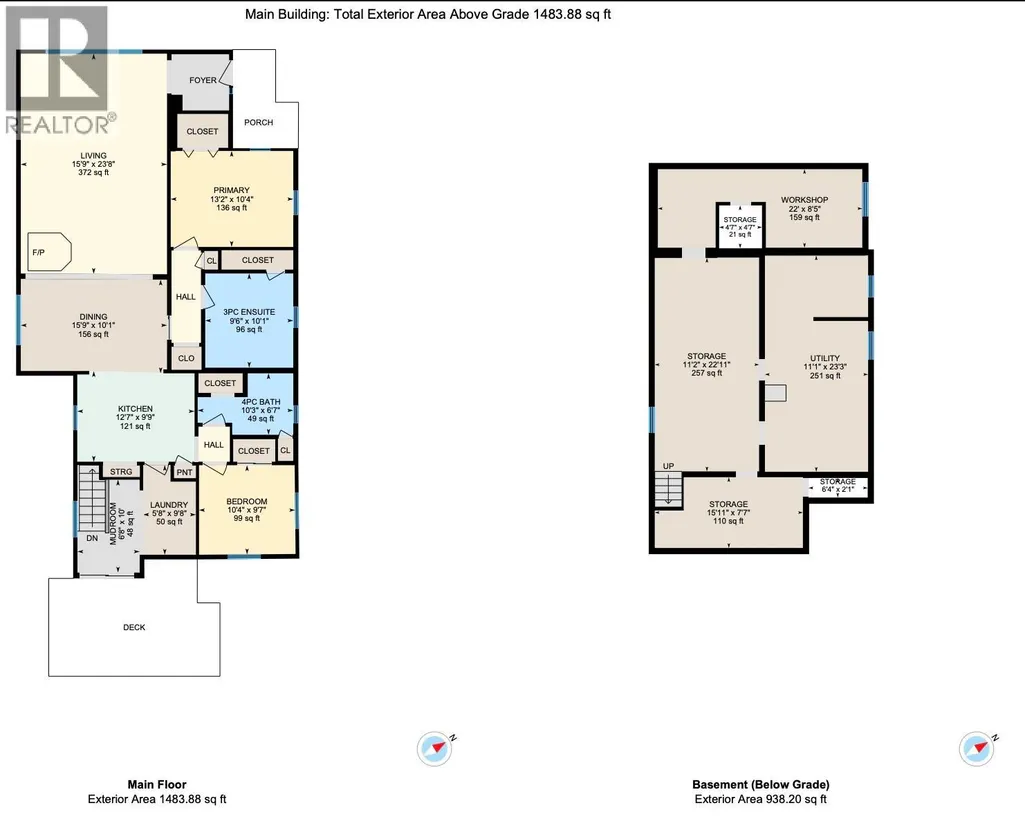
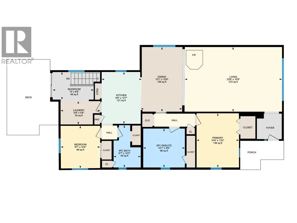
Finally! An acreage you can actually afford! Flat 1/2 acre property just minutes from town, this updated farmhouse offers the space, flexibility, and privacy buyers have been searching for. The main floor features two spacious bedrooms, two full bathrooms, lots of new vinyl plank flooring, a massive living room filled with natural light, and a functional kitchen with plenty of cabinet and counter space. Basement has excellent flexibility with a workshop that could also serve as a 3rd bedroom (window egress+ closet)-- Currently it is used mechanical space and storage (lots of it) future development is a definite possibility. Recent improvements include a new main floor bathroom, updated bathroom fixtures, a newer hot water tank, and PEX plumbing supply lines. This home has an efficient Forced Air Natural Gas Furnace. A/C is supplied by the portable units on the main level of the home--included in the sale. Outside, the property is ready for work and play. The detached shop 30'w x 21' deep Shop is equipped with a WETT-certified wood stove, 60-amp 240V electrical service, a covered space for projects, equipment or storage? A small storage barn with a mezzanine loft offers possibilities as a playhouse or hobby barn. Additional features include covered storage, an old chicken house, mature hedging for privacy, and a generous yard with golden plums, itallian prune and grapes. Home-based businesses are permitted, making this a property have great current and long-term potential. (id:7434)
General Features
| Features | Private setting |
|---|---|
| Property Type | Single Family |
| Neighbourhood | Oliver |
| Building Appliances | Dishwasher, Freezer, Microwave, Washer & Dryer |
| Building Architectural Style | Ranch |
| Parking Space Total | 6 |
| Building Type | House |
| Ownership Type | Freehold |
| Building.StoriesTotal | 2 |
Interior Features
| Building Fireplace Present | True |
|---|---|
| Building Fireplace Total | 1 |
| Building Fireplace Type | Conventional |
| Building Heating Type | Forced air, See remarks |
| Construction Style Attachment | Detached |
| Fireplace Fuel | Wood |
| Flooring Type | Laminate, Linoleum, Vinyl |
| Living Area Range | 2422 |
| Bedrooms | 2 |
Exterior Features
| Building Roof Material | Asphalt shingle |
|---|---|
| Building Roof Style | Unknown |
| Sewer | Septic tank |
| Exterior Finish | Other, Stucco |
Room Details
| Room | Dimensions | Level | Flooring | Details |
|---|---|---|---|---|
| 3pc Bathroom | 10'1'' x 9'6'' | Main level | ||
| 4pc Bathroom | 10'3'' x 6'7'' | Main level | ||
| Bedroom | 10'4'' x 9'7'' | Main level | ||
| Dining room | 15'9'' x 10'1'' | Main level | ||
| Kitchen | 12'7'' x 9'9'' | Main level | ||
| Laundry room | 9'8'' x 5'8'' | Main level | ||
| Living room | 15'9'' x 23'8'' | Main level | ||
| Mud room | 10' x 6'8'' | Main level | ||
| Primary Bedroom | 13'2'' x 10'4'' | Main level | ||
| Storage | 22'11'' x 11'2'' | Basement | ||
| Utility room | 23'3'' x 11'1'' | Basement |
Amenities
- Views
- New Construction
- Adult 55+
- Lease To Own
- No Strata Fees
- Furnished
- Primary On Main
- Air Conditioning
- Seller Finance
- Green
- Fixer Upper
- Horse
- Golf
- Fireplace
- Deck
- Garage
- Basement
- Pool

Property vs Single Family Average in V0H 1T1
Price
Year Built
In The Neighbourhood
Oliver
$ 724,900
- Type
- Single Family
- Size
- 2,467 SqFt
- Rooms
- 5 Beds + 3 Baths
Chamberlain Property Group
Oliver
$ 749,000
- Type
- Single Family
- Size
- 2,629 SqFt
- Rooms
- 6 Beds + 3 Baths
Engel & Volkers South Okanagan
Oliver
$ 625,000
- Type
- Single Family
- Size
- 1,607 SqFt
- Rooms
- 3 Beds + 2.5 Baths
Royal LePage Locations West
Open House
Oliver
$ 549,000
- Type
- Single Family
- Size
- 1,017 SqFt
- Rooms
- 2 Beds + 1 Baths
RE/MAX Penticton Realty
Oliver
$ 499,999
- Type
- Single Family
- Size
- 1,381 SqFt
- Rooms
- 3 Beds + 2 Baths
Century 21 Premier Properties Ltd.
Oliver
$ 749,900
- Type
- Single Family
- Size
- 1,450 SqFt
- Rooms
- 2 Beds + 3.5 Baths
RE/MAX Wine Capital Realty

 All information deemed reliable but not guaranteed. All properties are subject to prior sale, change or withdrawal. Neither listing broker(s) or information provider(s) shall be responsible for any typographical errors, misinformation, misprints and shall be held totally harmless. Listing(s) information is provided for consumer's personal, non-commercial use and may not be used for any purpose other than to identify prospective properties consumers may be interested in purchasing. The data relating