

Address
114 Eastside Road, Okanagan Falls, BC
Price
$ 950,000
Property Attributes
- ID#10393794
- TypeSingle Family
- Listing Status Active
- MunicipalityOkanagan Falls
- CityOkanagan Falls
- AreaSkaha Estates
- NeighbourhoodSkaha Estates
- Postal Code
- Style
- Year Built1990
- Price$ 950,000
- Bedrooms4
- Bathrooms3
- Half Bathrooms1
- Sqr Footage3299
- Lot Size0.22 Acres
Data Source:
Canadian Real Estate Association (CREA)
Property Description
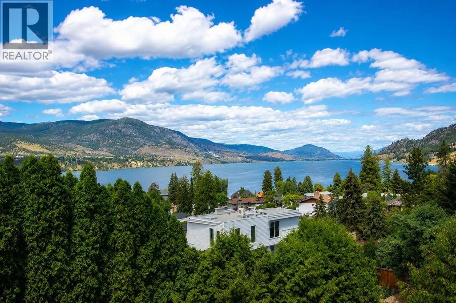
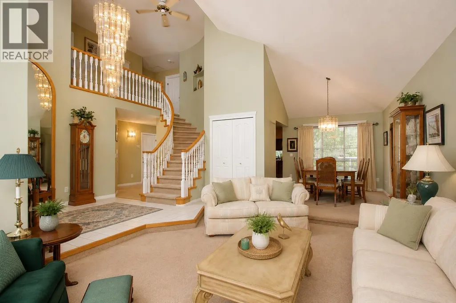
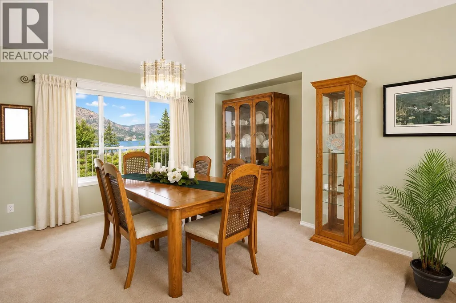
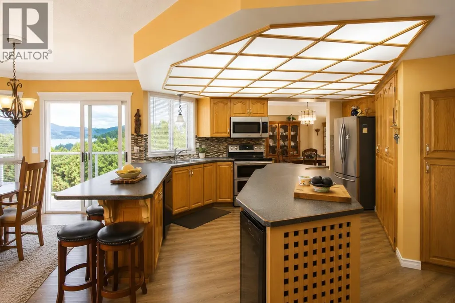
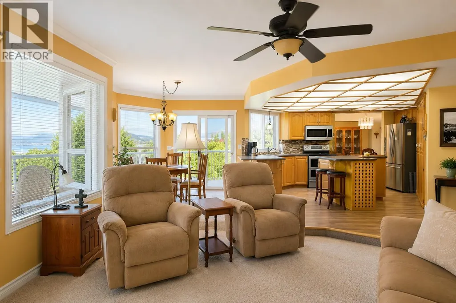
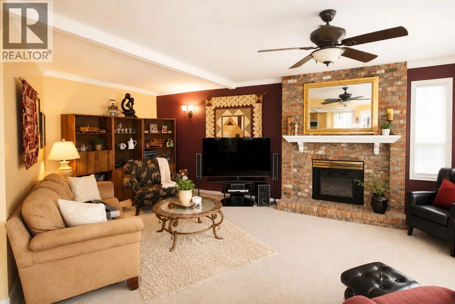
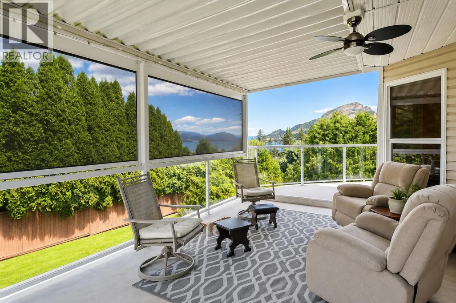
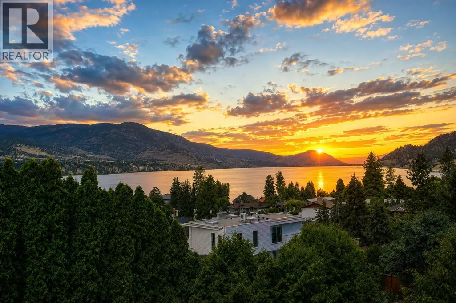
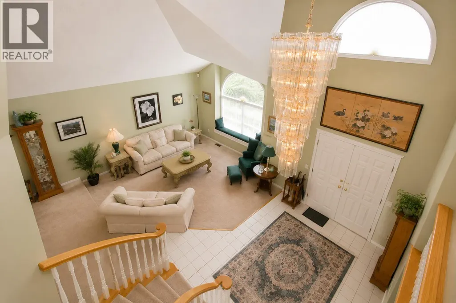
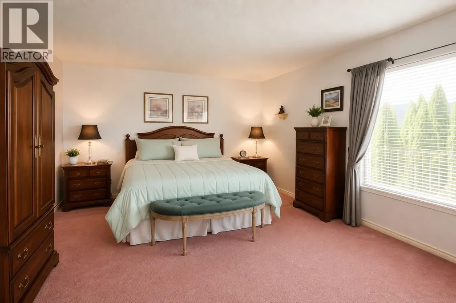
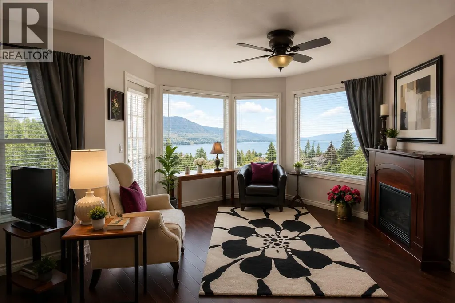
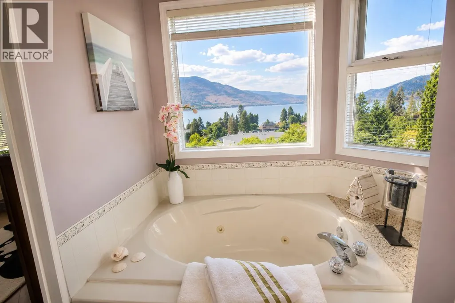
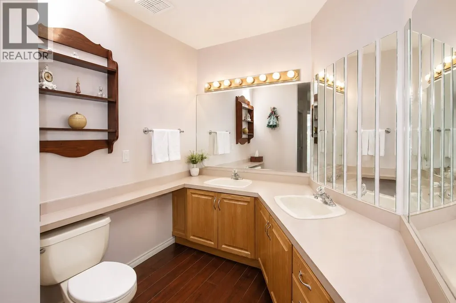
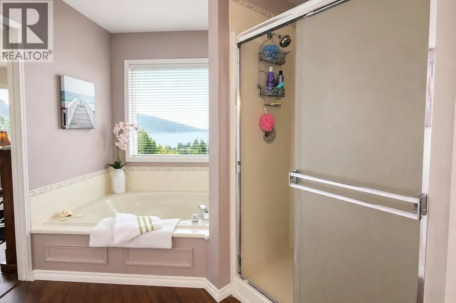
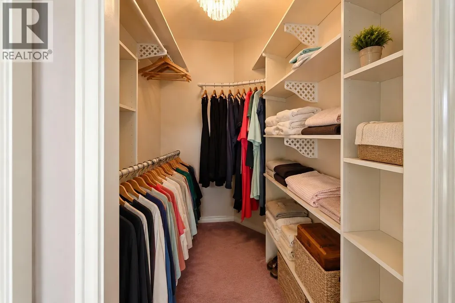
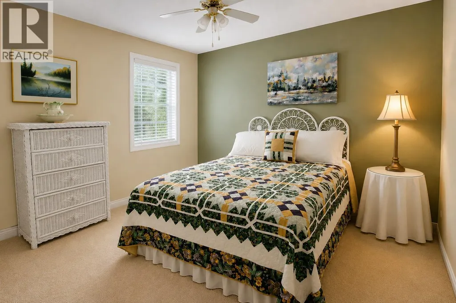
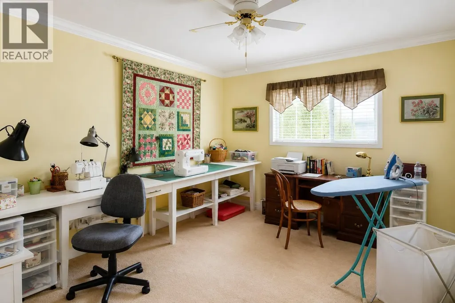
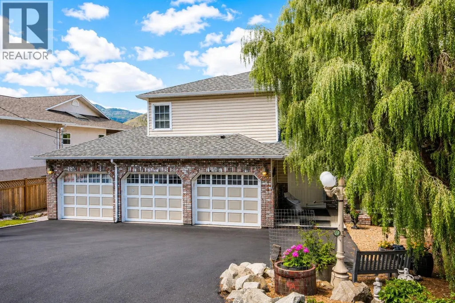
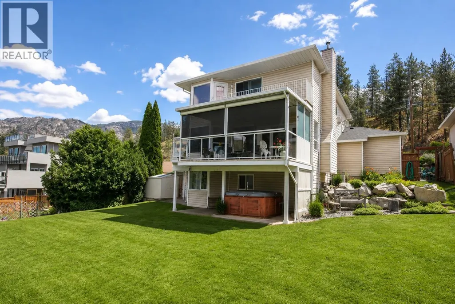
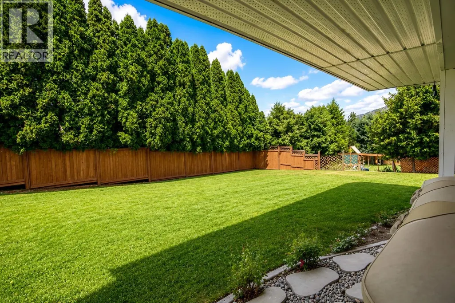
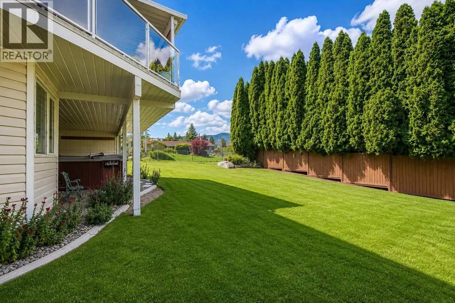
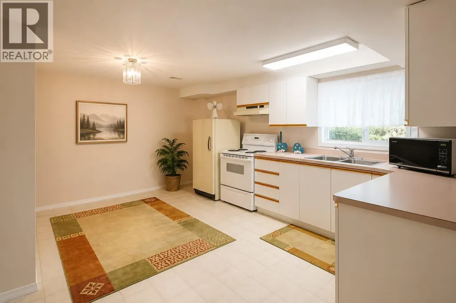
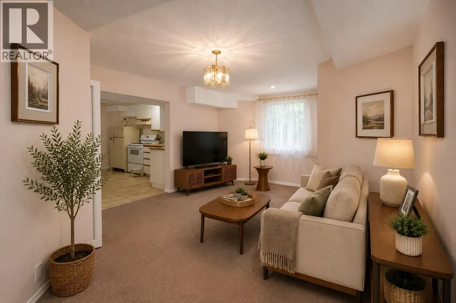
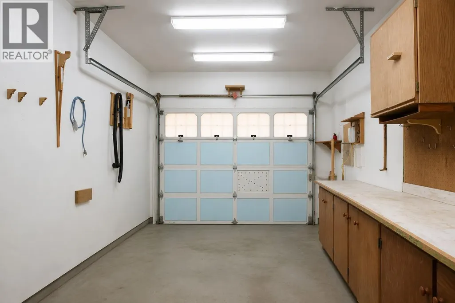
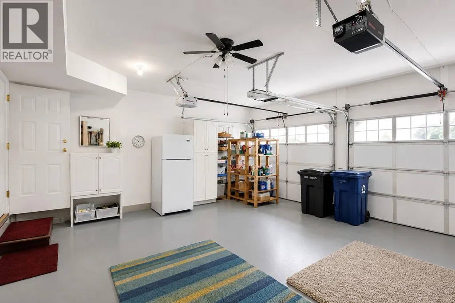
Enjoy Okanagan living in sought-after Skaha Estates, just a 5-minute walk to the community's private beach, 5 minutes from Okanagan Falls' beaches, wineries, restaurants, and shopping, and only 10 minutes to Penticton. This spacious 4-bedroom, 4-bathroom home offers over 3,100 sq. ft. of living space with beautiful views of Skaha Lake and the surrounding mountains. The main floor features vaulted ceilings, spacious living and dining rooms, a bright kitchen, and a large family room just off the kitchen—perfect for everyday living and entertaining. Upstairs, the generous primary suite offers a private sitting area with lake and mountain views, a walk-in closet, and a 5-piece ensuite with double sinks, soaker tub and separate shower. The walk-out lower level includes a one-bedroom in-law suite (buyer to verify use) and a large unfinished storage area. Set on a fenced, irrigated 0.22-acre lot, the home also features a triple garage with one bay currently used as a workshop, plus additional parking with room for an RV. Major updates include the roof (approx. 10 years), furnace (2015), and hot water tank (2015). A fantastic opportunity to personalize this well-maintained home while enjoying one of the South Okanagan's most desirable lakeview communities. (id:7434)
General Features
| Property Type | Single Family |
|---|---|
| CommunityName | Skaha Estates |
| Neighbourhood | Okanagan Falls |
| Building Cooling Type | Central air conditioning |
| Parking Space Total | 6 |
| Building Type | House |
| Ownership Type | Freehold |
| Building.StoriesTotal | 1 |
Interior Features
| Building Fireplace Present | False |
|---|---|
| Building Heating Type | See remarks |
| Basement Type | Full |
| Construction Style Attachment | Detached |
| Living Area Range | 3299 |
| Bedrooms | 4 |
Exterior Features
| ViewType | Lake view, Mountain view |
|---|
Room Details
| Room | Dimensions | Level | Flooring | Details |
|---|---|---|---|---|
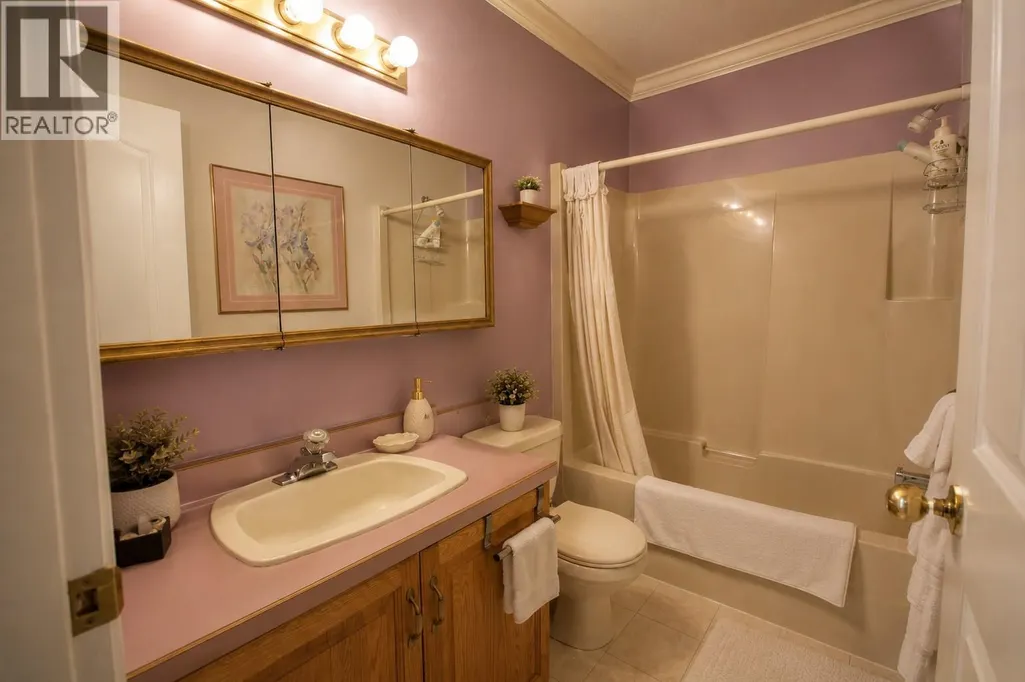
| 2pc Bathroom | 6' x 5' | Main level | ||
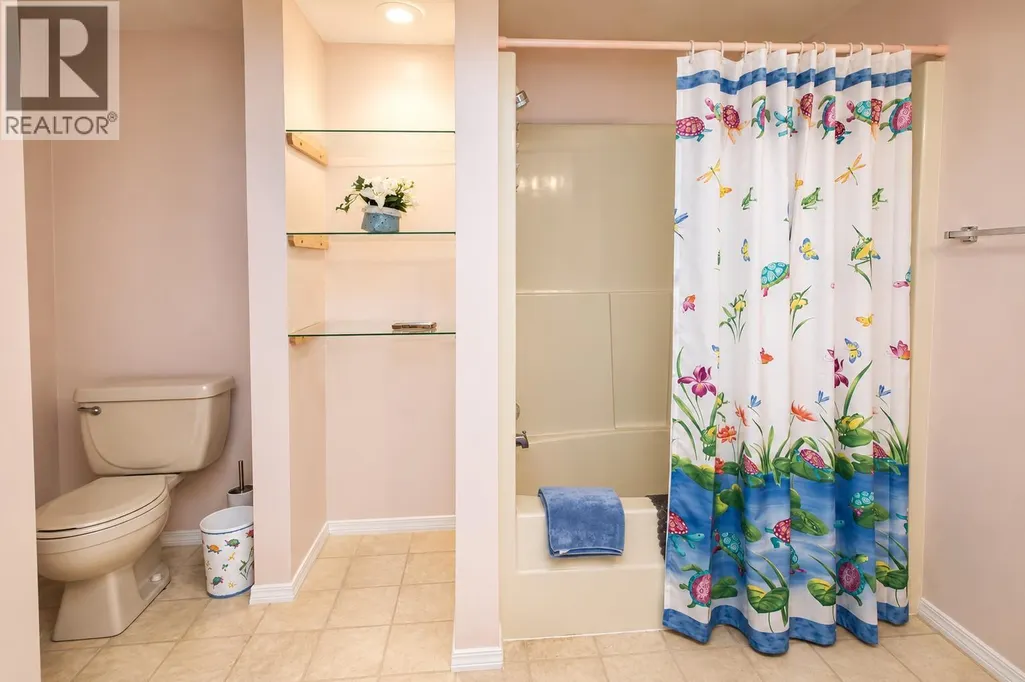
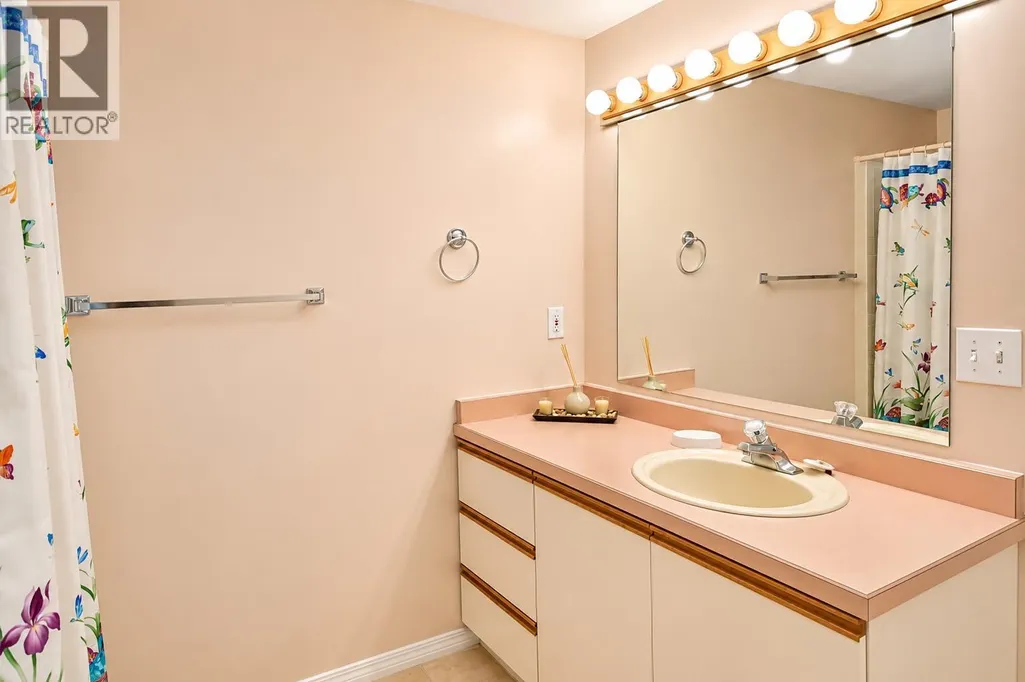
| 4pc Bathroom | 10' x 8' | Basement | ||
| 5pc Bathroom | 18' x 8' | Second level | ||
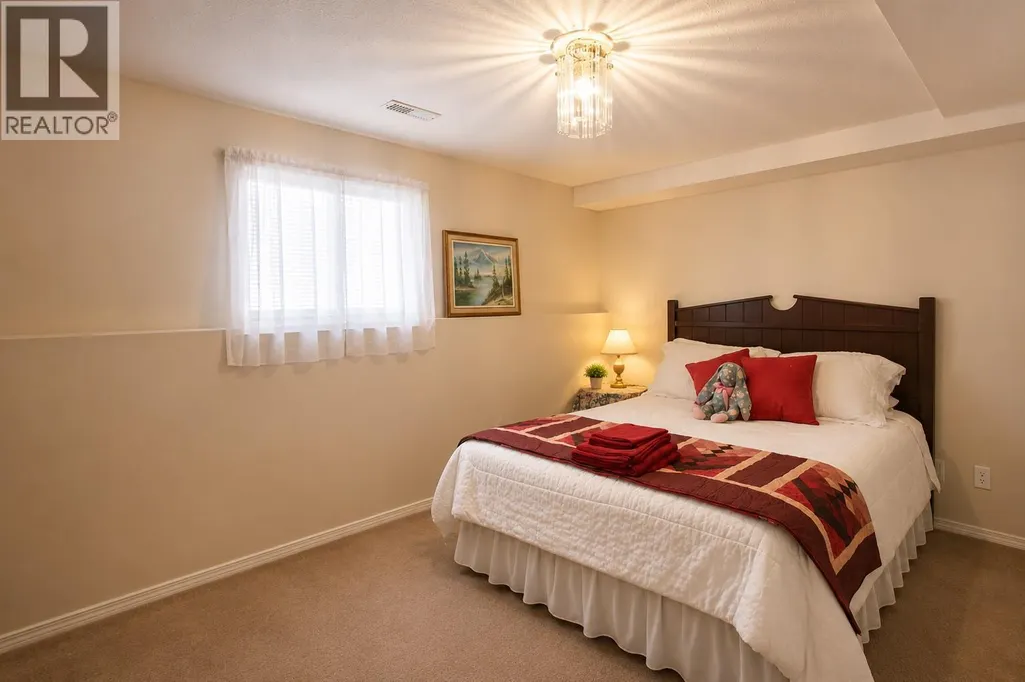
| Bedroom | 13' x 10' | Additional Accommodation | ||
| Dining nook | 11' x 9' | Main level | ||
| Dining room | 17' x 16' | Main level | ||
| Family room | 21' x 17' | Main level | ||
| Foyer | 11' x 9' | Main level | ||
| Kitchen | 17' x 16' | Main level | ||
| Living room | 27' x 14' | Additional Accommodation | ||
| Primary Bedroom | 27' x 17' | Second level | ||
| Storage | 17' x 11' | Basement | ||
| Utility room | 19' x 9' | Basement |
Amenities
- Views
- New Construction
- Adult 55+
- Lease To Own
- No Strata Fees
- Furnished
- Primary On Main
- Air Conditioning
- Seller Finance
- Green
- Fixer Upper
- Horse
- Golf
- Fireplace
- Deck
- Garage
- Basement
- Pool


 All information deemed reliable but not guaranteed. All properties are subject to prior sale, change or withdrawal. Neither listing broker(s) or information provider(s) shall be responsible for any typographical errors, misinformation, misprints and shall be held totally harmless. Listing(s) information is provided for consumer's personal, non-commercial use and may not be used for any purpose other than to identify prospective properties consumers may be interested in purchasing. The data relating