
Address
7470 3 Highway, Kitchener, BC
Price
$ 665,000
Property Attributes
- ID#10392930
- TypeSingle Family
- Listing Status Active
- MunicipalityKitchener
- CityKitchener
- AreaKitchener
- NeighbourhoodArrow Creek to Yahk
- Postal CodeV0B 2P0
- StyleRanch
- Year Built1976
- Price$ 665,000
- Bedrooms2
- Bathrooms2
- Half Bathrooms0
- Sqr Footage1536
- Lot Size2.67 Acres
Data Source:
Canadian Real Estate Association (CREA)
Property Description
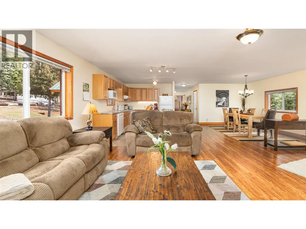
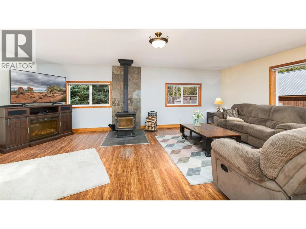
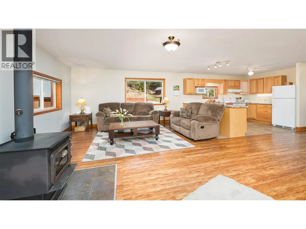
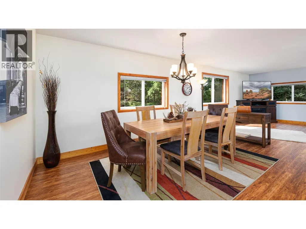
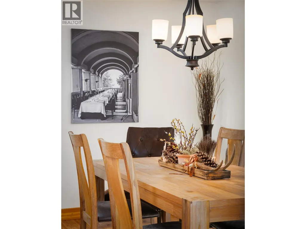
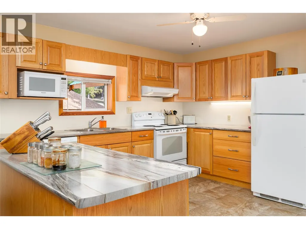
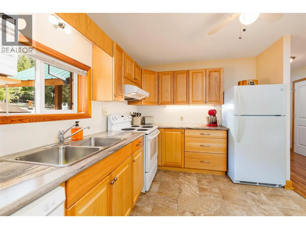
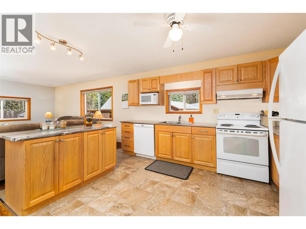
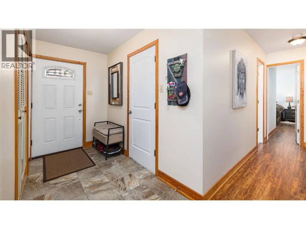
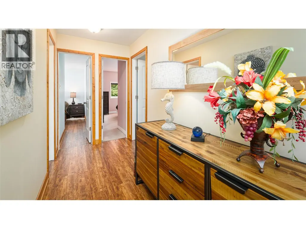
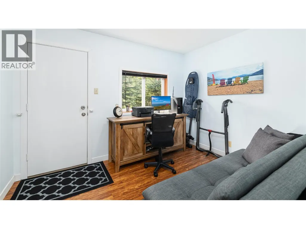
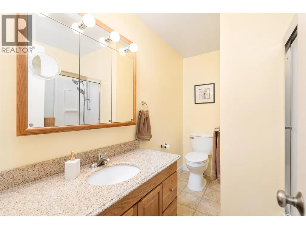
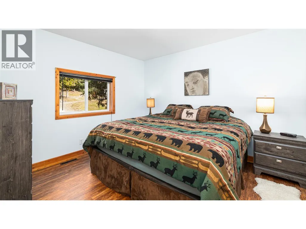
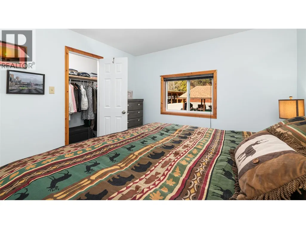
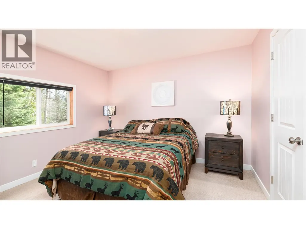
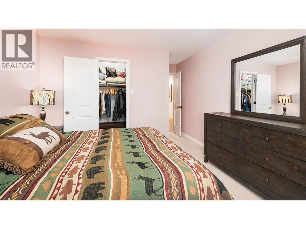
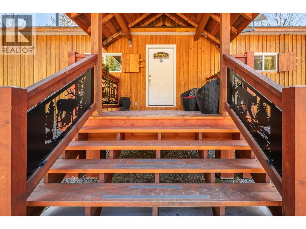
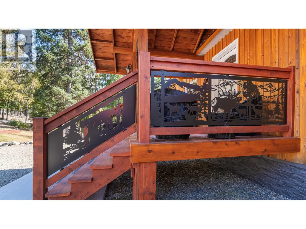
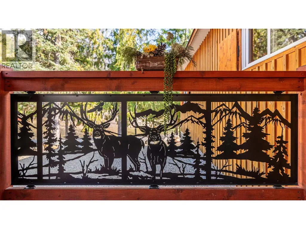
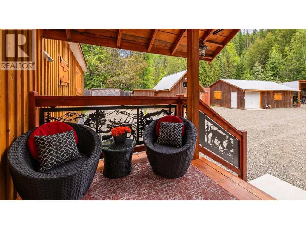
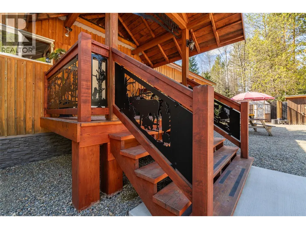
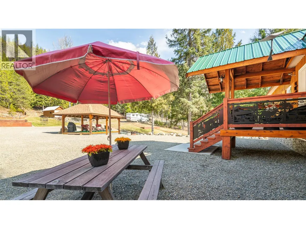
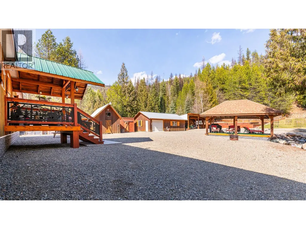
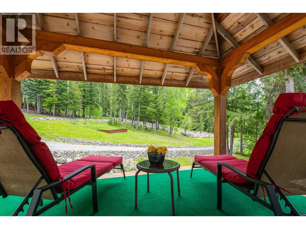
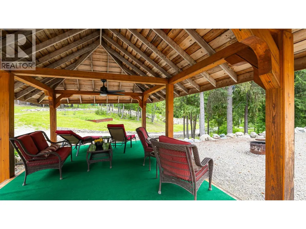
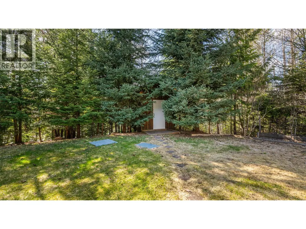
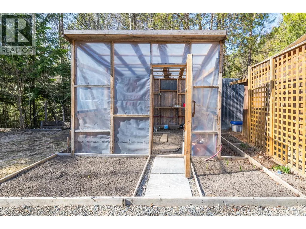
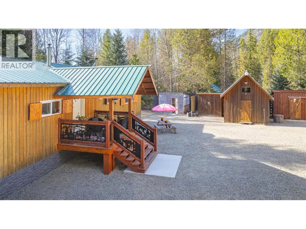
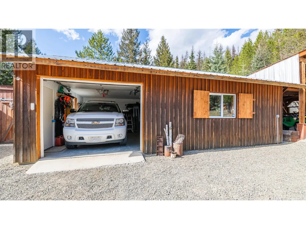
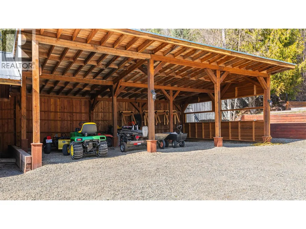
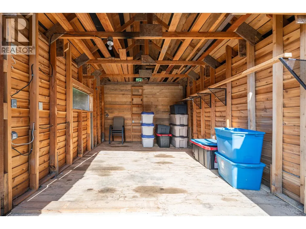
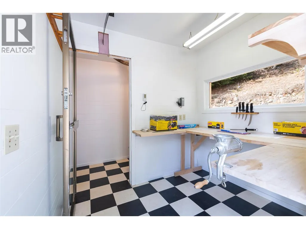
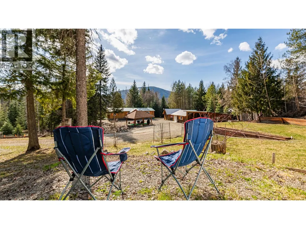
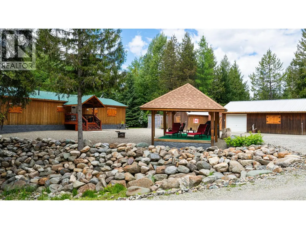
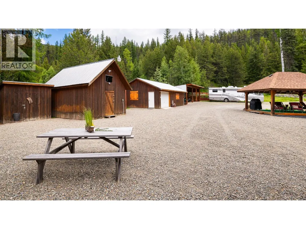
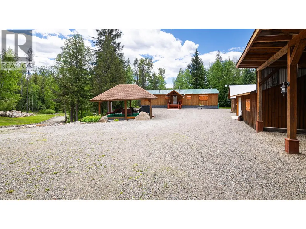
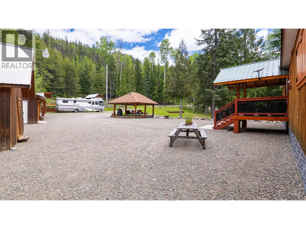
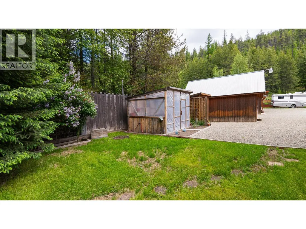
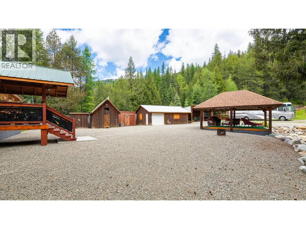
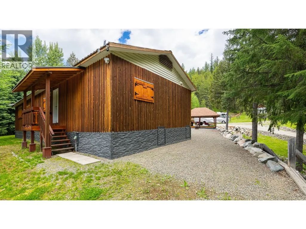
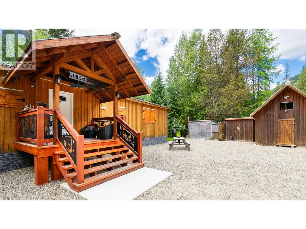
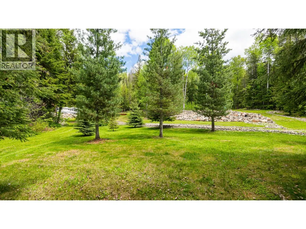
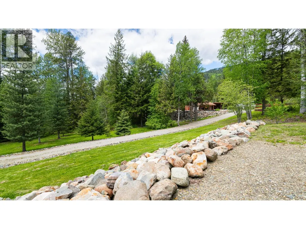
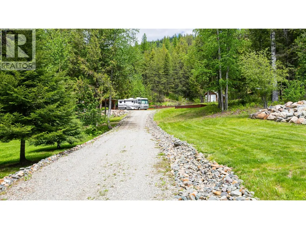
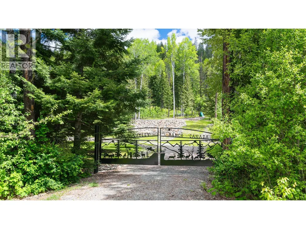
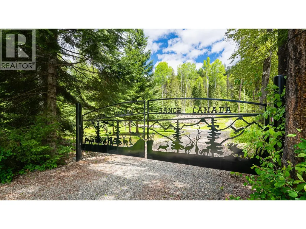
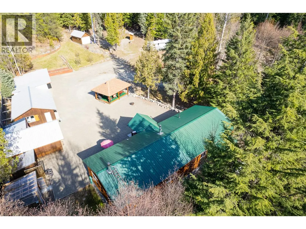
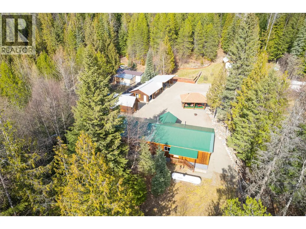
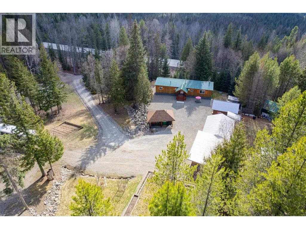
CROWN LAND ACCESS! Nestled in nature, this 2.67-acre property offers a secluded setting perfect for outdoor enthusiasts. Extensively renovated in 2015 this 1536 sq ft one level home has been meticulously maintained - it is move-in ready for you. Stay cozy with the wood stove or use the forced-air propane furnace. With 2 full bathrooms, 2 bedrooms and a den or home office with both interior and exterior access and an open concept kitchen, dining area and living room the layout of this home is functional and flexible. Outdoor living is a dream with front and rear decks plus a 12' x 20' gazebo. The property includes a greenhouse, detached garage/workshop, open 3-bay storage, a climate-controlled cold storage shed and a large storage building with a separate meat-cutting shop, cold room, and outdoor hoist. Woodsheds are ready for your firewood, and two separate driveways provide parking convenience, including a 30-amp RV hookup. A generator can also be included. Landscaped with lawns, gardens, strawberry beds, and assorted berries, it comes with a drilled well and water license from a spring. There’s a lot of potential and the fact that this property backs onto Crown Land makes it even more appealing. Call your Realtor to book an appointment, situated between Creston and Yahk on Highway 3. (id:7434)
General Features
| Property Type | Single Family |
|---|---|
| Neighbourhood | Arrow Creek to Yahk |
| Building Appliances | Refrigerator, Dishwasher, Dryer, Range - Electric, Washer |
| Building Architectural Style | Ranch |
| Parking Space Total | 12 |
| Foundation Type | See Remarks |
| Building Type | House |
| Ownership Type | Freehold |
| Building.StoriesTotal | 1 |
Interior Features
| Building Fireplace Present | False |
|---|---|
| Building Heating Type | Forced air, Stove, See remarks |
| Building Heating Fuel | Wood |
| Construction Style Attachment | Detached |
| Flooring Type | Hardwood |
| Living Area Range | 1536 |
| Bedrooms | 2 |
Exterior Features
| ViewType | Mountain view |
|---|---|
| Building Roof Material | Metal |
| Building Roof Style | Unknown |
| Sewer | Septic tank |
| Exterior Finish | Wood |
Room Details
| Room | Dimensions | Level | Flooring | Details |
|---|---|---|---|---|
| Bedroom | 11'6'' x 10'7'' | Main level | ||
| Den | 8'7'' x 11'0'' | Main level | ||
| Dining room | 13'9'' x 14'0'' | Main level | ||
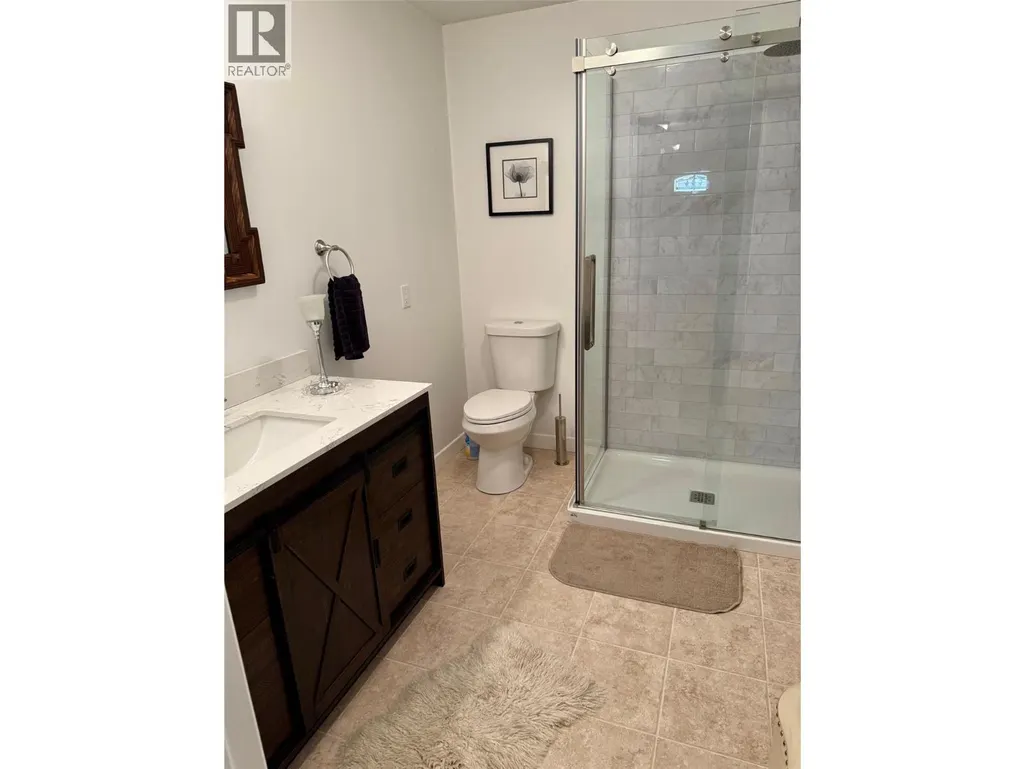
| Full bathroom | 8'7'' x 6'10'' | Main level | ||
| Kitchen | 13'9'' x 9'5'' | Main level | ||
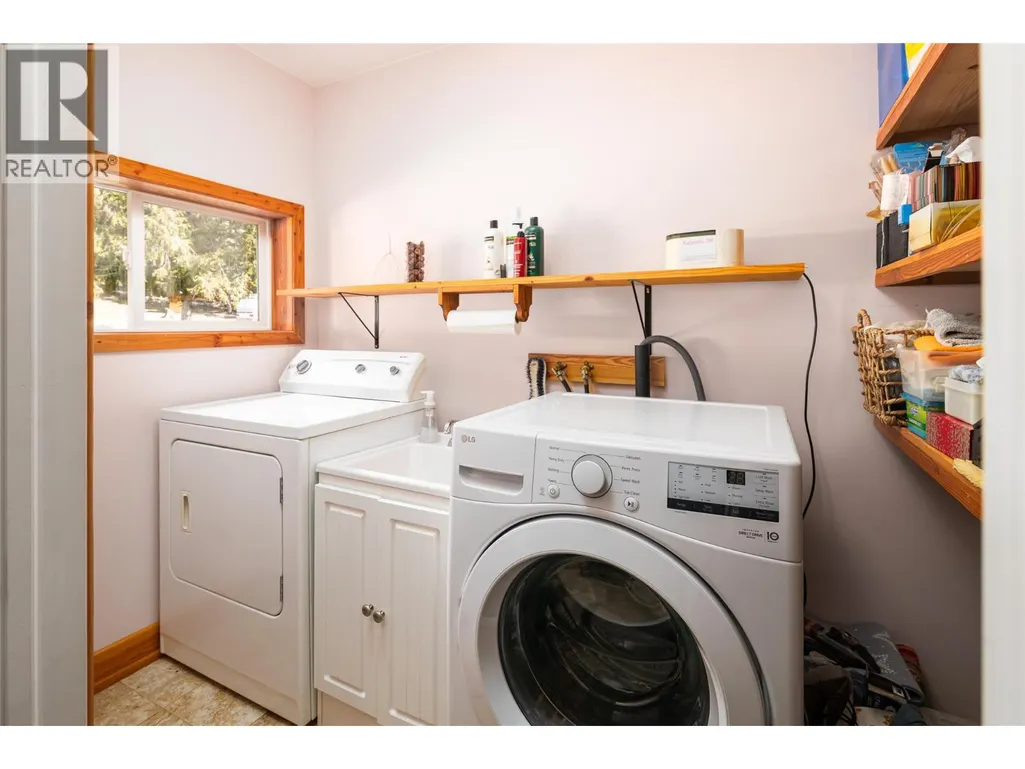
| Laundry room | 5'0'' x 9'0'' | Main level | ||
| Living room | 14'9'' x 23'2'' | Main level | ||
| Primary Bedroom | 12'0'' x 11'5'' | Main level |
Amenities
- Views
- New Construction
- Adult 55+
- Lease To Own
- No Strata Fees
- Furnished
- Primary On Main
- Air Conditioning
- Seller Finance
- Green
- Fixer Upper
- Horse
- Golf
- Fireplace
- Deck
- Garage
- Basement
- Pool

Property vs Single Family Average in V0B 2P0
Price
Year Built
In The Neighbourhood
Yahk
$ 419,000
- Type
- Single Family
- Size
- 1,490 SqFt
- Rooms
- 3 Beds + 1.5 Baths
Century 21 Assurance Realty Ltd
Kitchener
$ 649,000
- Type
- Single Family
- Size
- 2,528 SqFt
- Rooms
- 3 Beds + 2.5 Baths
Real Broker B.C. Ltd
Arrow Creek
$ 1,195,000
- Type
- Single Family
- Size
- 2,816 SqFt
- Rooms
- 3 Beds + 3.5 Baths
Century 21 Assurance Realty Ltd

 All information deemed reliable but not guaranteed. All properties are subject to prior sale, change or withdrawal. Neither listing broker(s) or information provider(s) shall be responsible for any typographical errors, misinformation, misprints and shall be held totally harmless. Listing(s) information is provided for consumer's personal, non-commercial use and may not be used for any purpose other than to identify prospective properties consumers may be interested in purchasing. The data relating