
Address
5392 Hwy 6 Highway Lot# 1, Burton, BC
Price
$ 1,239,000
Property Attributes
- ID#10392825
- TypeSingle Family
- Listing Status Active
- MunicipalityBurton
- CityBurton
- AreaBurton
- NeighbourhoodNakusp
- Postal CodeV0G 1R0
- Style
- Year Built1990
- Price$ 1,239,000
- Bedrooms3
- Bathrooms2
- Half Bathrooms1
- Sqr Footage3604
- Lot Size16.65 Acres
Data Source:
Canadian Real Estate Association (CREA)
Property Description
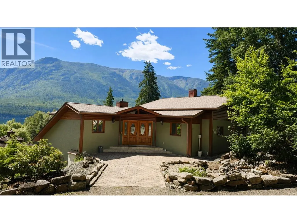
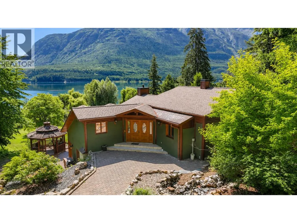
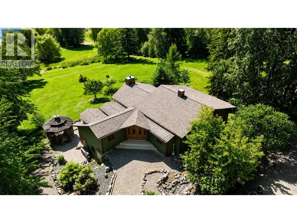
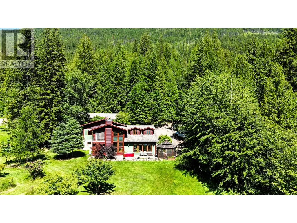
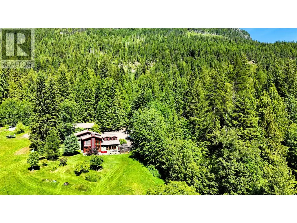
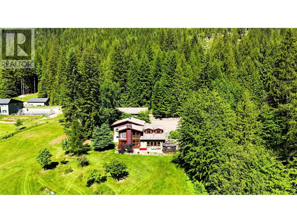
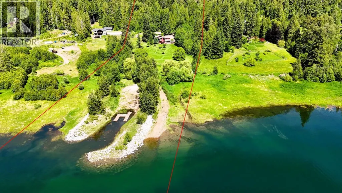
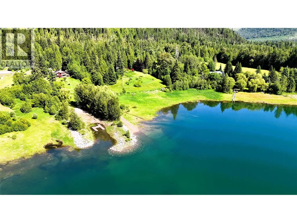
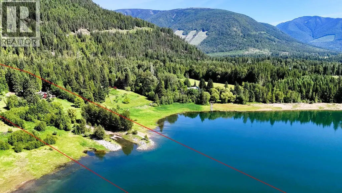
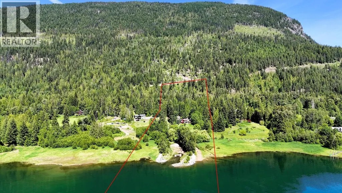
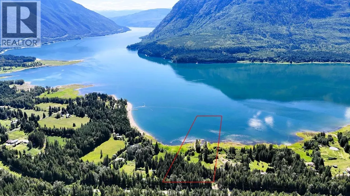
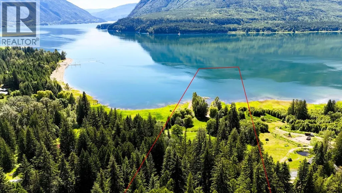
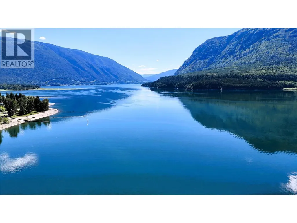
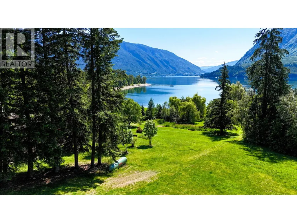
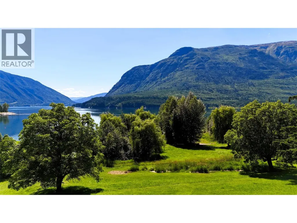
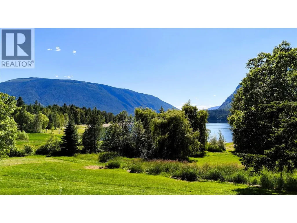
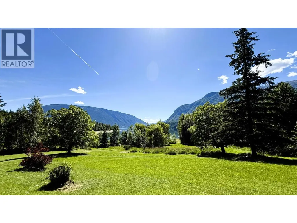
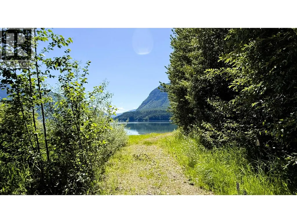
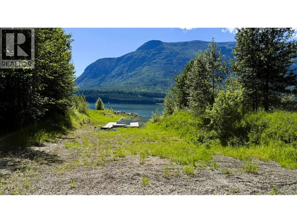
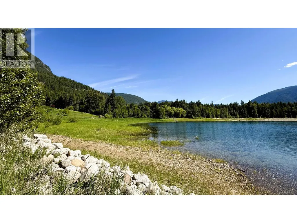
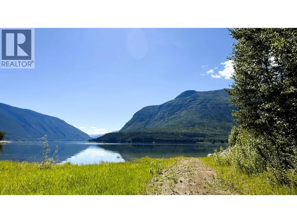
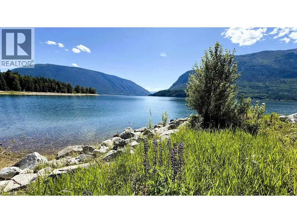
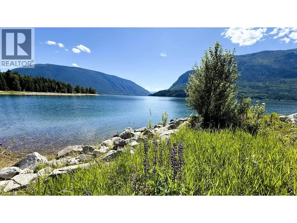
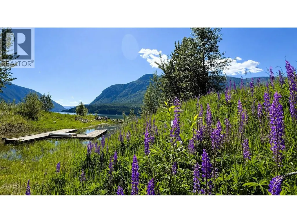
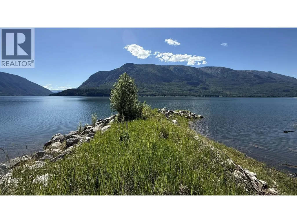
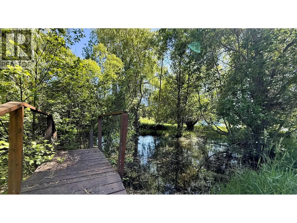
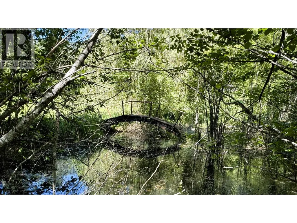
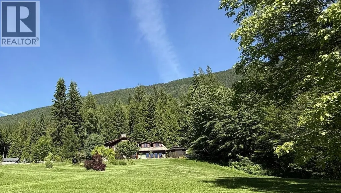
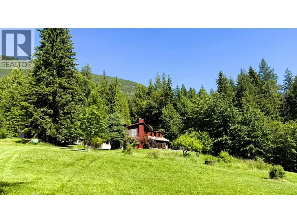
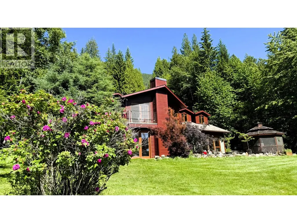
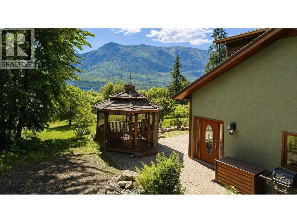
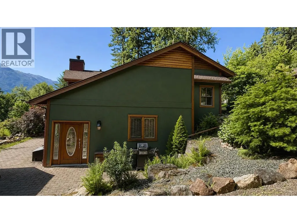
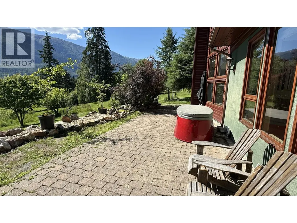
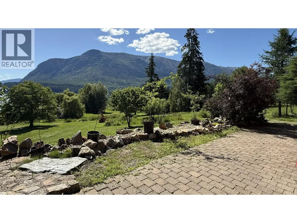
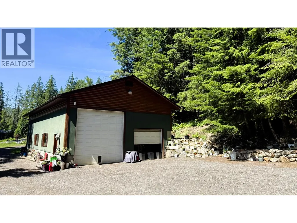
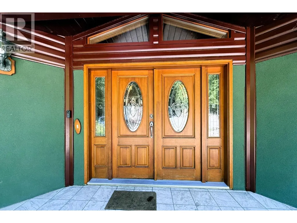
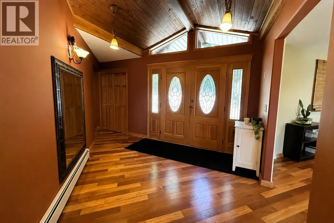
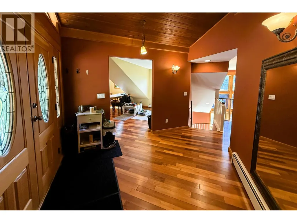
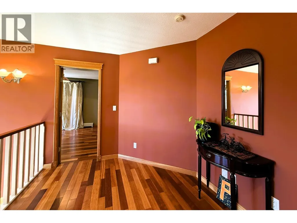
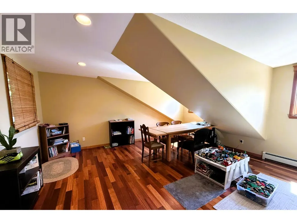
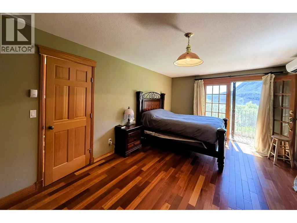
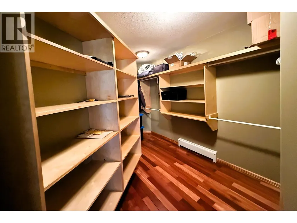
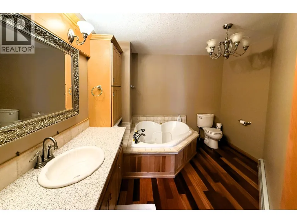
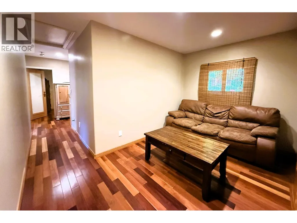
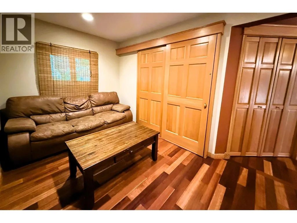
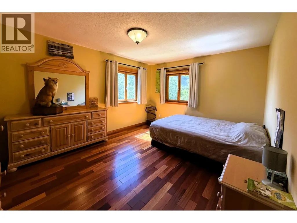
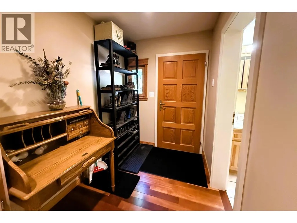
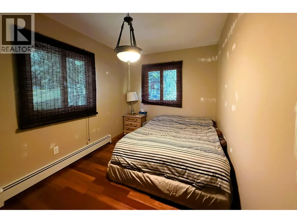
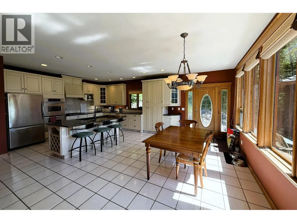
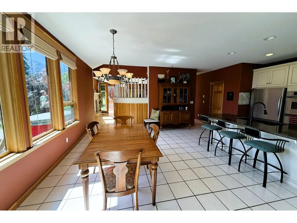
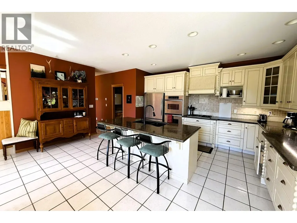
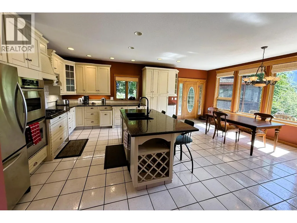
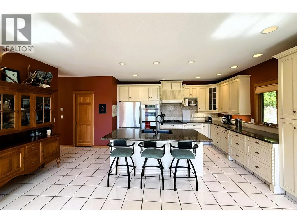
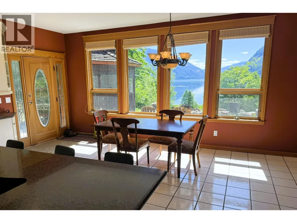
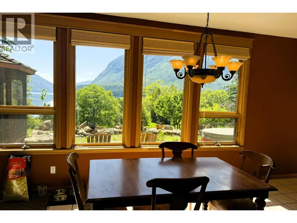
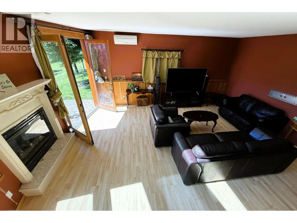
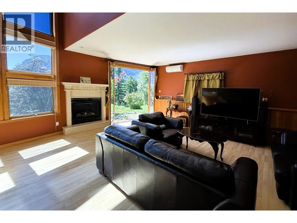
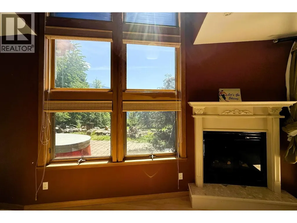
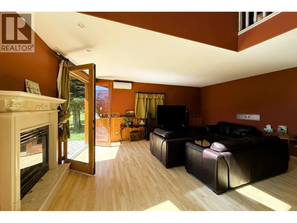
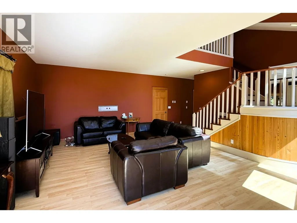
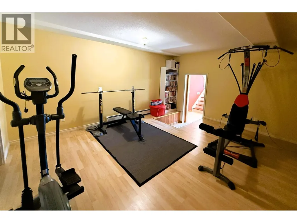
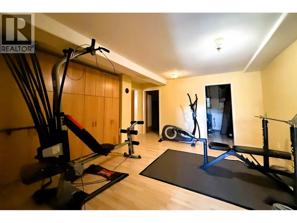
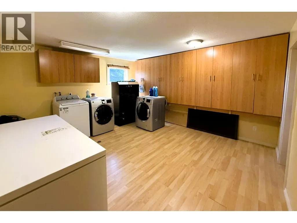
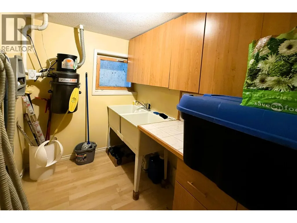
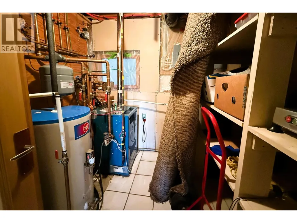
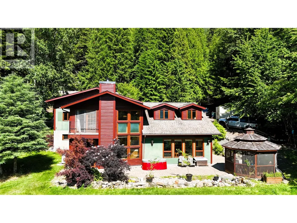
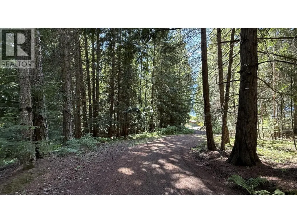
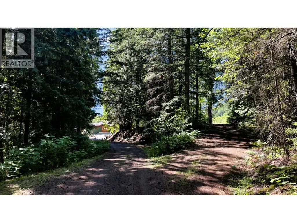
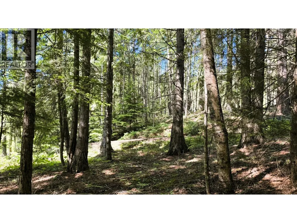
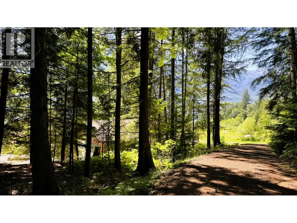
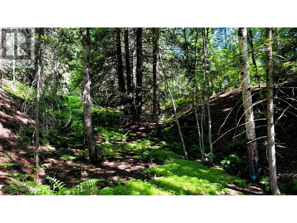
Hidden at the end of a winding driveway, through mature forest and towering cedars is a private 16.65-acre lakefront property on Arrow Lake in Burton, BC. This Property has one of the nicer perspectives on the lake ... looking out to a large bay and the home oriented for southwest exposure. The approximately 3,600 sq. ft. home features a versatile layout designed to maximize its lakefront setting. The entry level includes 3 bedrooms, including a spacious primary suite with walk-in closet and ensuite, plus a den, recreation room (easily could be used as a 4th bedroom), and welcoming foyer. The bright walkout lower level is the heart of the home, featuring an eat-in kitchen with island, a spacious living room with lake views and outdoor access, a gym/games room, and extensive laundry, storage, cold room, and utility space. Two standout features are (1) a 1,500 sq. ft. detached shop with 2 overhead doors, including one oversized for boats or RVs, + a washroom with shower; and (2) the lakeshore has a double jetty with dock in between for protected storage and ease of access to the lake for fishing, swimming and launching your boat. Excellent value! (id:7434)
General Features
| Features | Central island, Balcony, Jacuzzi bath-tub |
|---|---|
| Community Features | Rural Setting |
| Property Type | Single Family |
| Neighbourhood | Nakusp |
| Building Appliances | Range, Refrigerator, Dishwasher, Dryer, Range - Gas, See remarks, Hood Fan, Washer & Dryer, Oven - Built-In |
| Parking Space Total | 4 |
| Building Type | House |
| Ownership Type | Freehold |
| Building.StoriesTotal | 2 |
Interior Features
| Building Fireplace Present | True |
|---|---|
| Building Fireplace Total | 2 |
| Building Fireplace Type | Insert |
| Building Heating Type | Hot Water, See remarks |
| Building Heating Fuel | Other |
| Basement Type | Full |
| Construction Style Attachment | Detached |
| Flooring Type | Ceramic Tile, Laminate, Wood |
| Living Area Range | 3604 |
| Bedrooms | 3 |
Exterior Features
| Structure | Dock |
|---|---|
| ViewType | Lake view, Mountain view |
| Building Roof Material | Asphalt shingle |
| Building Roof Style | Unknown |
| Landscape Features | Wooded area |
| Exterior Finish | Cedar Siding, Stucco, Wood siding |
Room Details
| Room | Dimensions | Level | Flooring | Details |
|---|---|---|---|---|
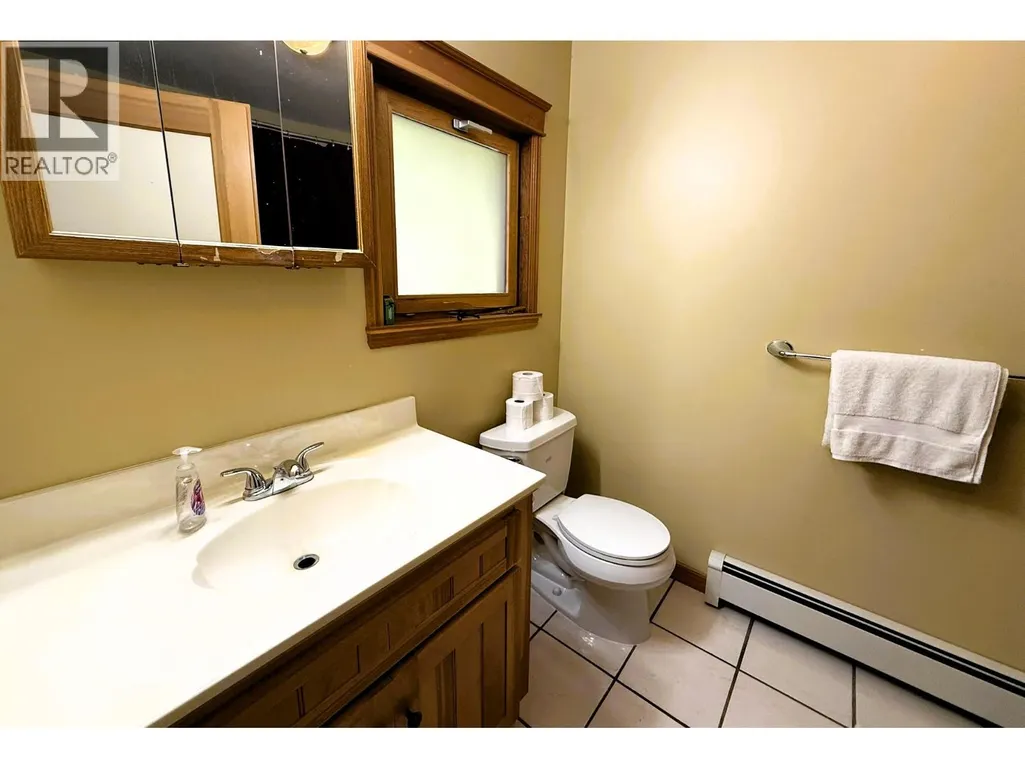
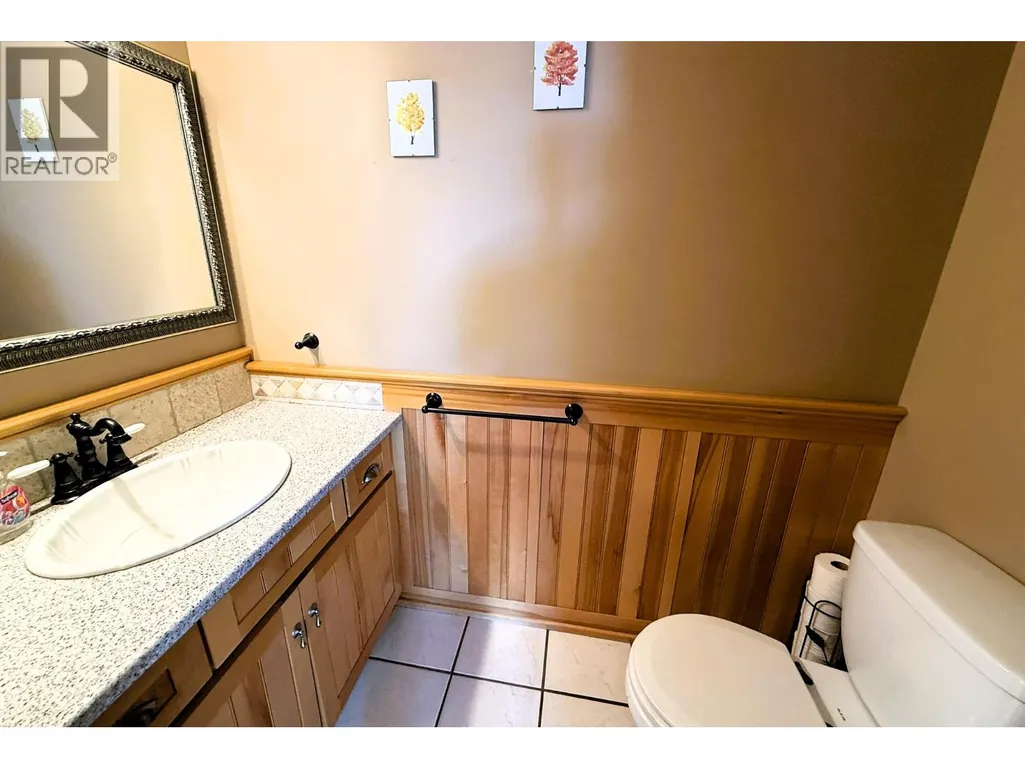
| 2pc Bathroom | 4'10'' x 5'6'' | Basement | ||
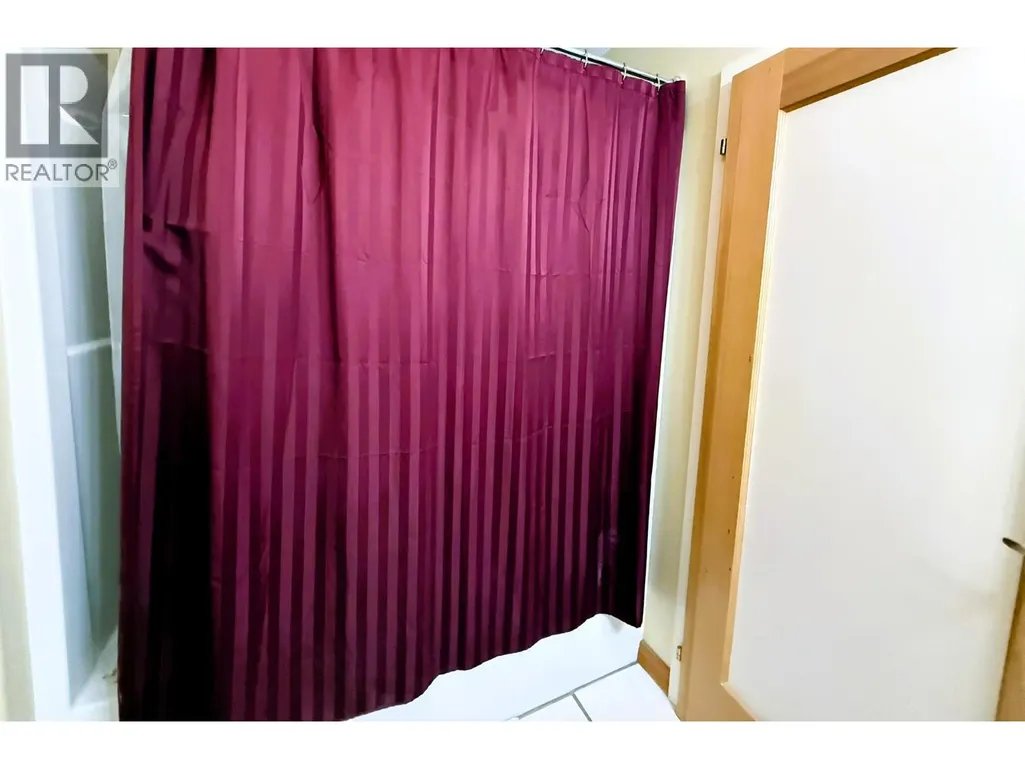
| 4pc Bathroom | 10'4'' x 10'6'' | Main level | ||
| Bedroom | 15'9'' x 11'10'' | Main level | ||
| Den | 10' x 9' | Main level | ||
| Foyer | 11'6'' x 15'6'' | Main level | ||
| Full ensuite bathroom | 9'6'' x 9' | Main level | ||
| Kitchen | 27'2'' x 23'6'' | Lower level | ||
| Laundry room | 14' x 16' | Lower level | ||
| Living room | 21'8'' x 21'2'' | Lower level | ||
| Mud room | 12' x 6' | Main level | ||
| Other | 10' x 7' | Lower level | ||
| Primary Bedroom | 12'7'' x 21'2'' | Main level | ||
| Recreation room | 19' x 17'6'' | Main level | ||
| Utility room | 10' x 8' | Lower level |
Amenities
- Views
- New Construction
- Adult 55+
- Lease To Own
- No Strata Fees
- Furnished
- Primary On Main
- Air Conditioning
- Seller Finance
- Green
- Fixer Upper
- Horse
- Golf
- Fireplace
- Deck
- Garage
- Basement
- Pool

Property vs Single Family Average in V0G 1R0
Price
Year Built
In The Neighbourhood
Nakusp
$ 850,000
- Type
- Single Family
- Size
- 1,929 SqFt
- Rooms
- 3 Beds + 2 Baths
Royal Lepage Selkirk Realty
Nakusp
$ 909,000
- Type
- Single Family
- Size
- 3,150 SqFt
- Rooms
- 5 Beds + 3.5 Baths
Royal Lepage Selkirk Realty
Nakusp
$ 479,000
- Type
- Single Family
- Size
- 1,100 SqFt
- Rooms
- 2 Beds + 1 Baths
Royal Lepage Selkirk Realty
Nakusp
$ 590,000
- Type
- Single Family
- Size
- 1,856 SqFt
- Rooms
- 3 Beds + 2.5 Baths
Royal Lepage Selkirk Realty
Nakusp
$ 745,000
- Type
- Single Family
- Size
- 3,900 SqFt
- Rooms
- 3 Beds + 3 Baths
Royal Lepage Selkirk Realty
Nakusp
$ 460,000
- Type
- Single Family
- Size
- 1,900 SqFt
- Rooms
- 4 Beds + 1.5 Baths
Royal Lepage Selkirk Realty
Nakusp
$ 505,500
- Type
- Single Family
- Size
- 1,450 SqFt
- Rooms
- 2 Beds + 3 Baths
Royal Lepage Selkirk Realty
Nakusp
$ 500,000
- Type
- Single Family
- Size
- 2,400 SqFt
- Rooms
- 4 Beds + 3 Baths
Royal Lepage Selkirk Realty
Nakusp
$ 849,000
- Type
- Single Family
- Size
- 2,732 SqFt
- Rooms
- 4 Beds + 3 Baths
Royal Lepage Selkirk Realty
Nakusp
$ 1,599,000
- Type
- Single Family
- Size
- 4,176 SqFt
- Rooms
- 4 Beds + 3.5 Baths
Sotheby's International Realty Canada
Nakusp
$ 2,450,000
- Type
- Single Family
- Size
- 2,231 SqFt
- Rooms
- 5 Beds + 3 Baths
Royal LePage Rosling Realty

 All information deemed reliable but not guaranteed. All properties are subject to prior sale, change or withdrawal. Neither listing broker(s) or information provider(s) shall be responsible for any typographical errors, misinformation, misprints and shall be held totally harmless. Listing(s) information is provided for consumer's personal, non-commercial use and may not be used for any purpose other than to identify prospective properties consumers may be interested in purchasing. The data relating