
Address
3890 Trailhead Dr, Sooke, BC
Price
$ 1,280,000
Property Attributes
- ID#1039058
- TypeSingle Family
- Listing Status Active
- MunicipalitySooke
- CitySooke
- AreaSooke
- NeighbourhoodJordan River
- Postal CodeV9Z 1L1
- StyleCharacter, Westcoast, Other
- Year Built2016
- Price$ 1,280,000
- Bedrooms4
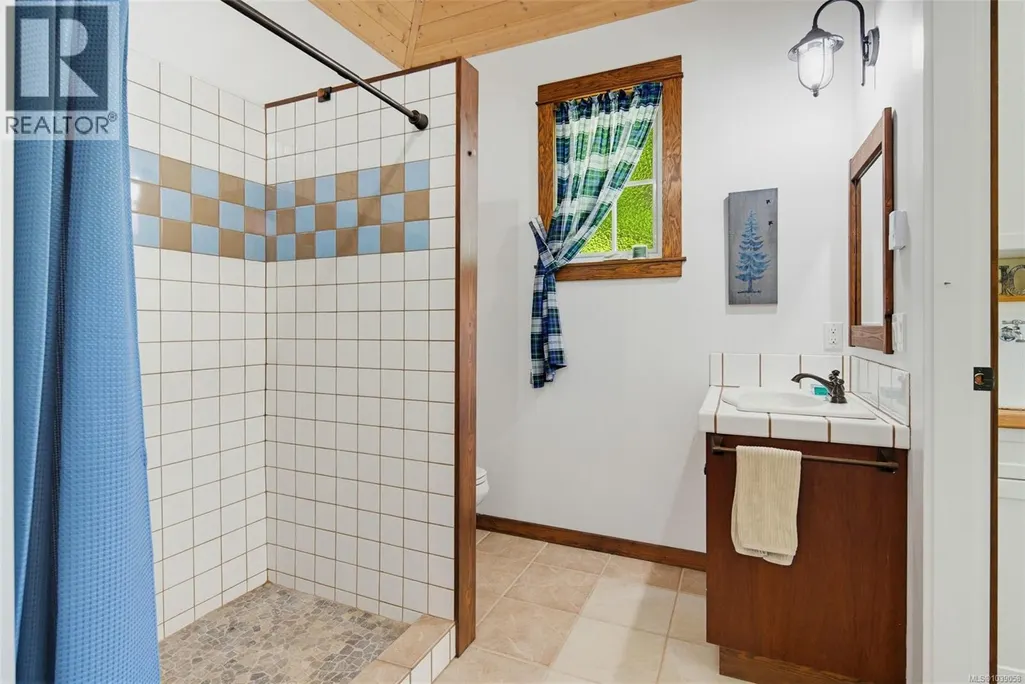
- Bathrooms3
- Half Bathrooms0
- Sqr Footage2882
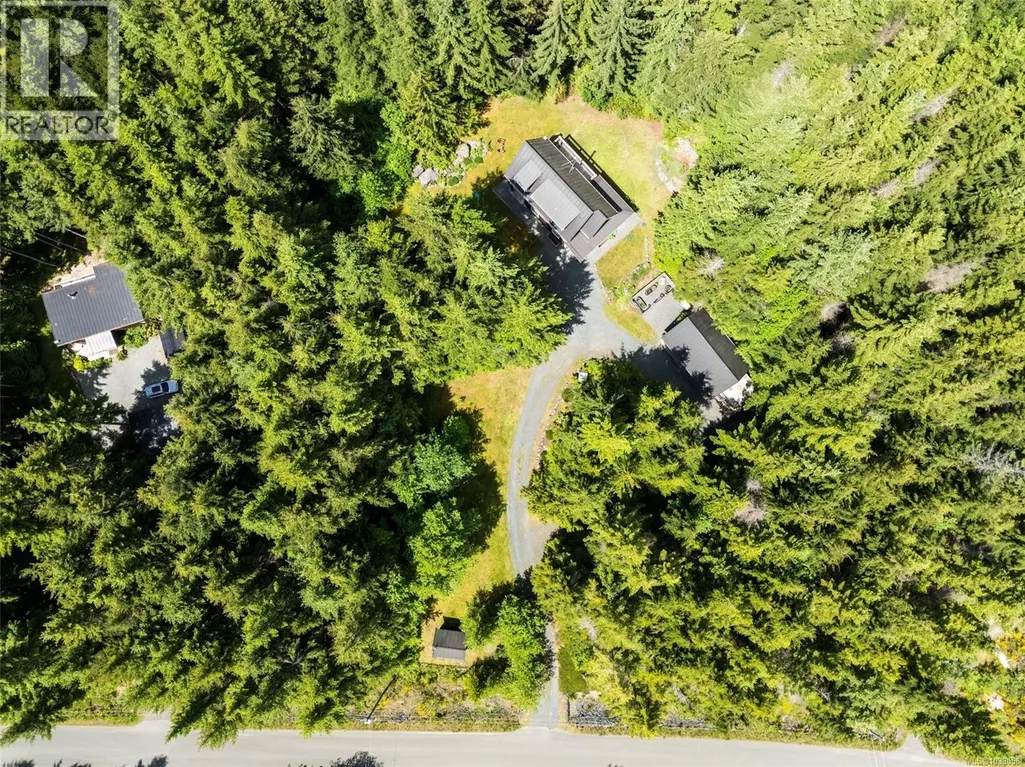
- Lot Size2.52 Acres
Data Source:
Canadian Real Estate Association (CREA)
Property Description
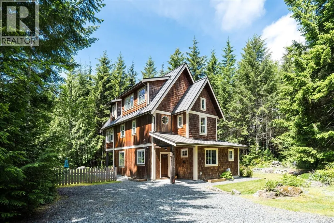
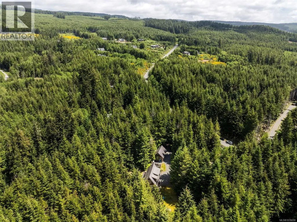
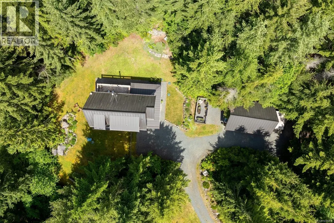
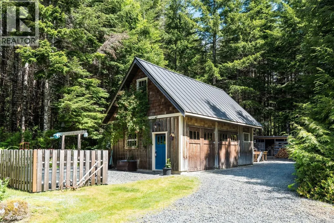
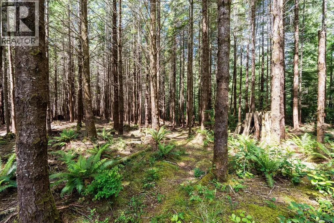
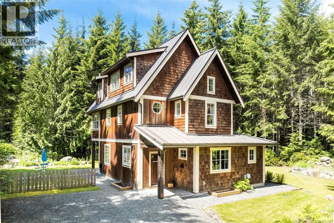
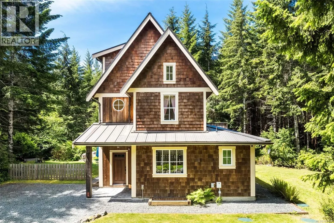
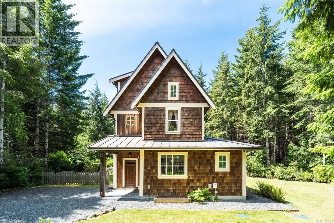
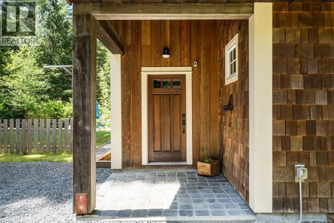
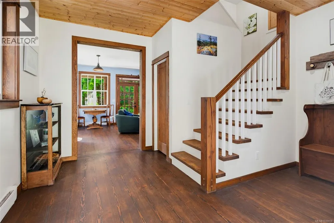
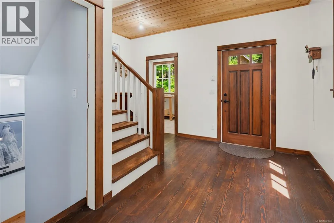
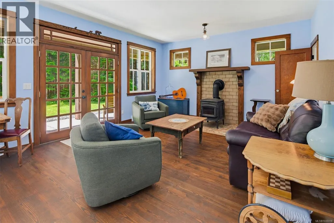
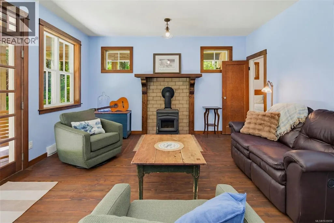
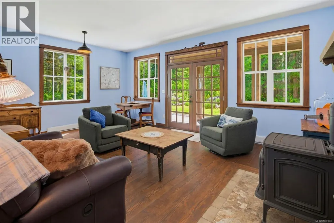
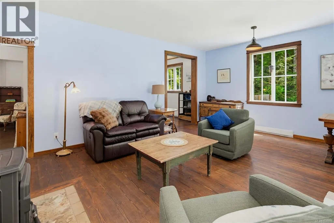
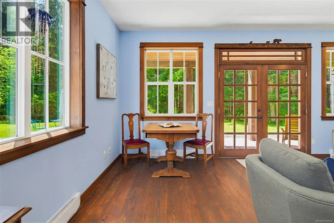
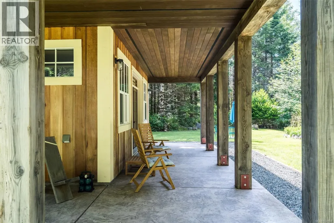
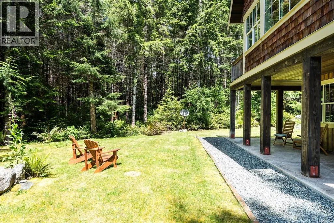
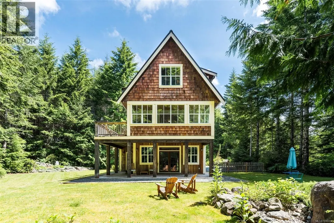
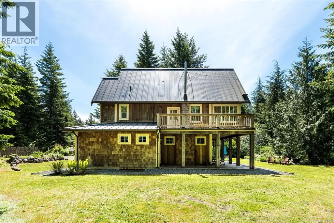
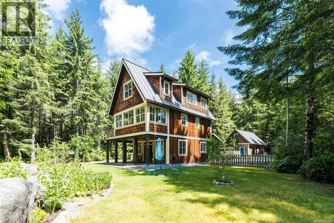
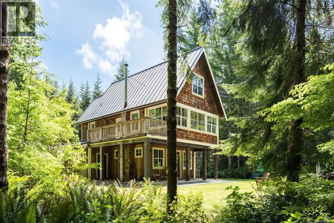
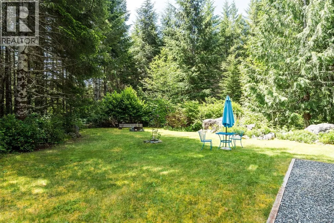
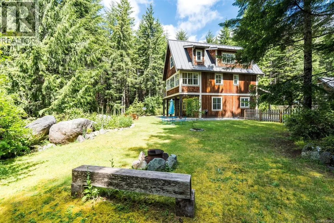
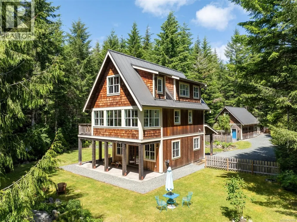
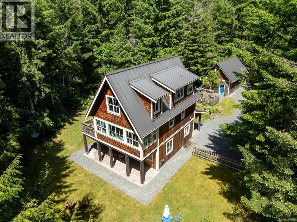
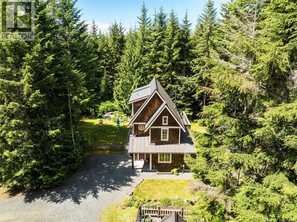
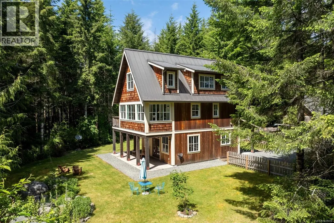
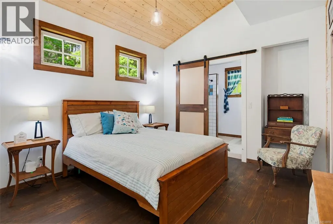
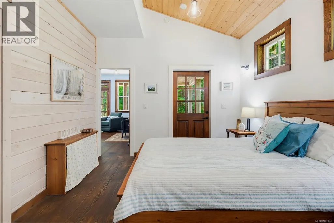
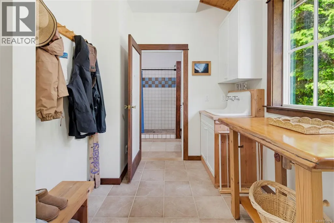
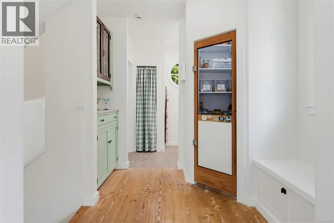
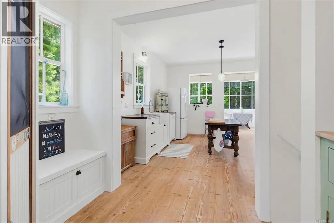
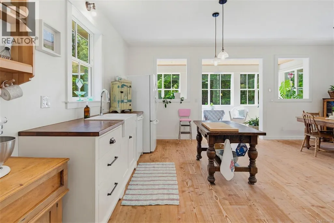
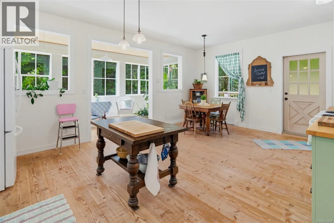
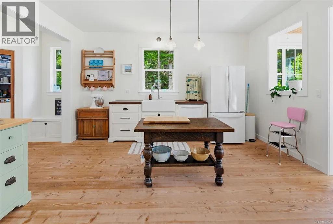
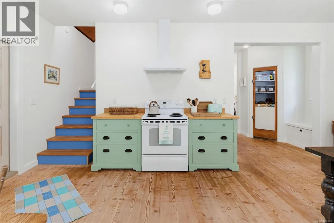
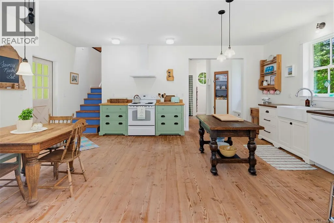
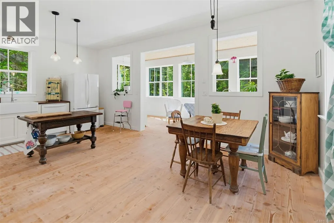
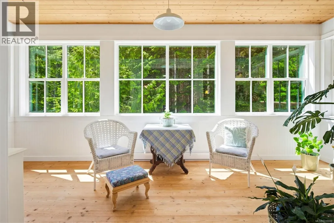
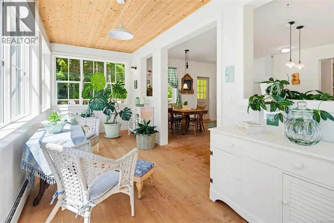
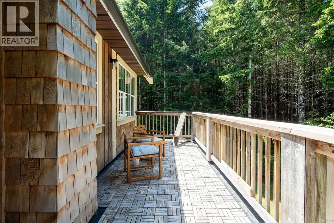
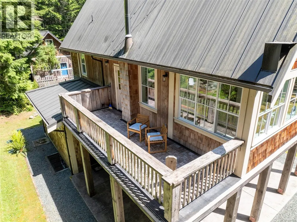
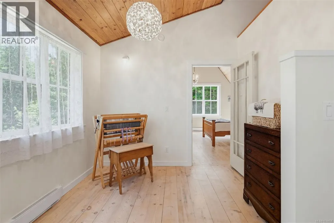
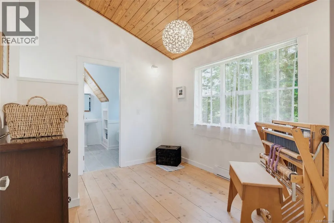
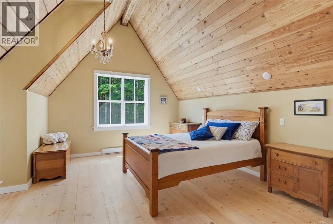
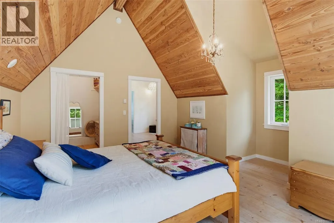
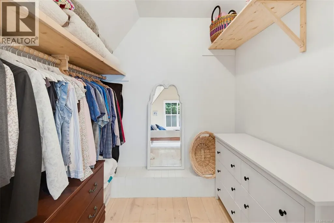
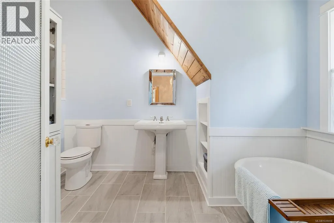
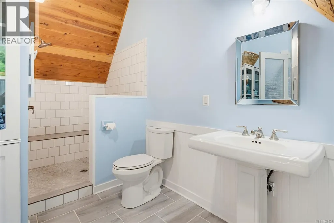
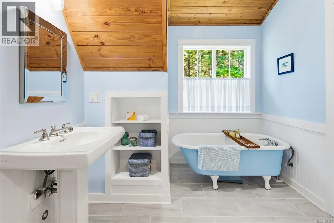
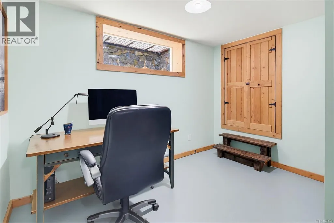
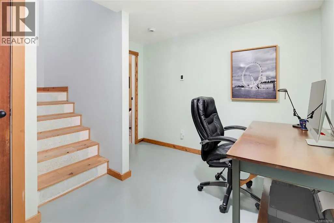
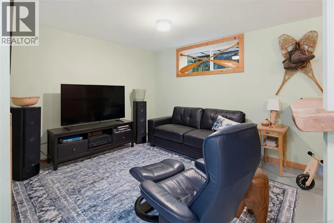
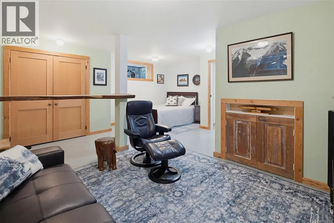
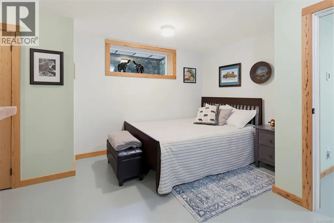
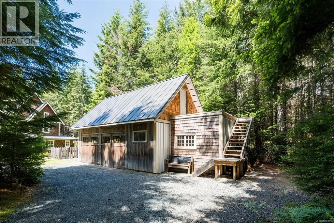
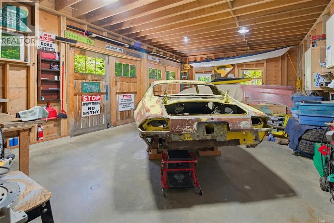
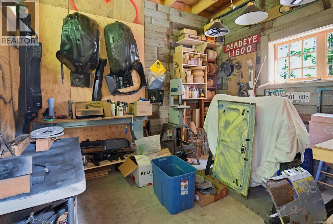
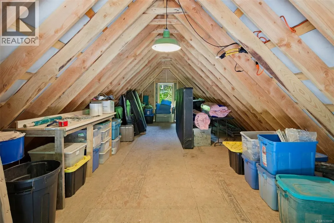
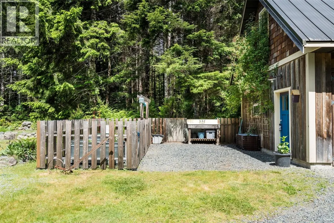
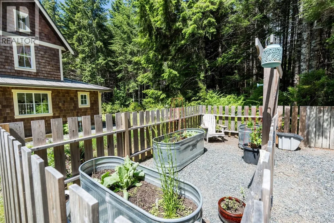
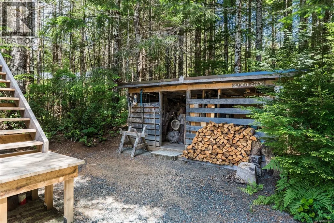
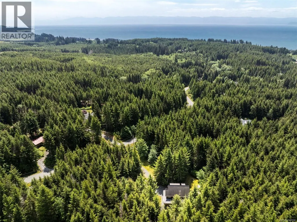
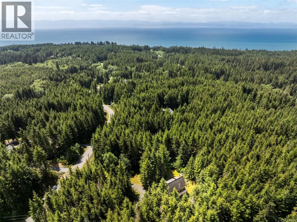
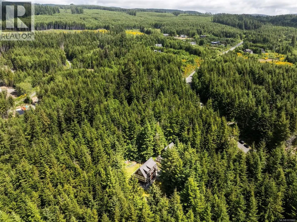
First time to market! Nestled on 2.52 private acres in the heart of Jordan River, this thoughtfully designed & custom-built 2,700 sq.ft home is the ultimate West Coast retreat. Featuring 4BD/3BA, & a unique 4-level layout, this home blends craftsmanship, character & comfort in a way rarely seen. Vintage & antique elements have been masterfully incorporated throughout, creating a warm & eclectic atmosphere. Soaring ceilings, walls of windows, sun-filled kitchen, cozy wood stove, & stunning top-floor primary retreat are just a few highlights. Outside, enjoy exceptional curb appeal w/cedar siding, full-dimension timbers & metal roof - all of this surrounded by towering trees. Two-bay shop w/unfinished loft offers incredible potential for hobbies, storage, studio, or future suite possibilities. Zoning permits a secondary dwelling or suite making this an excellent multigenerational/investment opportunity. Only minutes from world-class surfing, beaches, & hiking. This is authentic JR living! (id:7434)
General Features
| Features | Acreage, Level lot, Park setting, Private setting, Wooded area, Irregular lot size, Other |
|---|---|
| Property Type | Single Family |
| Zoning Description | WT-1 |
| ZoningType | Unknown |
| Neighbourhood | Jordan River |
| Building Appliances | Dishwasher, Dryer, Range - Electric, Refrigerator, Washer |
| Building Architectural Style | Character, Westcoast, Other |
| Building Cooling Type | None |
| Parking Space Total | 4 |
| Building Type | House |
| Ownership Type | Freehold |
Interior Features
| Building Fireplace Present | True |
|---|---|
| Building Fireplace Total | 1 |
| Building Heating Type | Baseboard heaters |
| Building Heating Fuel | Electric, Wood, Other |
| Living Area Range | 2882 |
| Bedrooms | 4 |
Exterior Features
| Structure | Shed, Workshop, Patio(s) |
|---|
Room Details
| Room | Dimensions | Level | Flooring | Details |
|---|---|---|---|---|
| Balcony | 23' x 7' | Main level | ||
| Bathroom | 3-Piece | Lower level | ||
| Bedroom | 19' x 19' | Other | ||
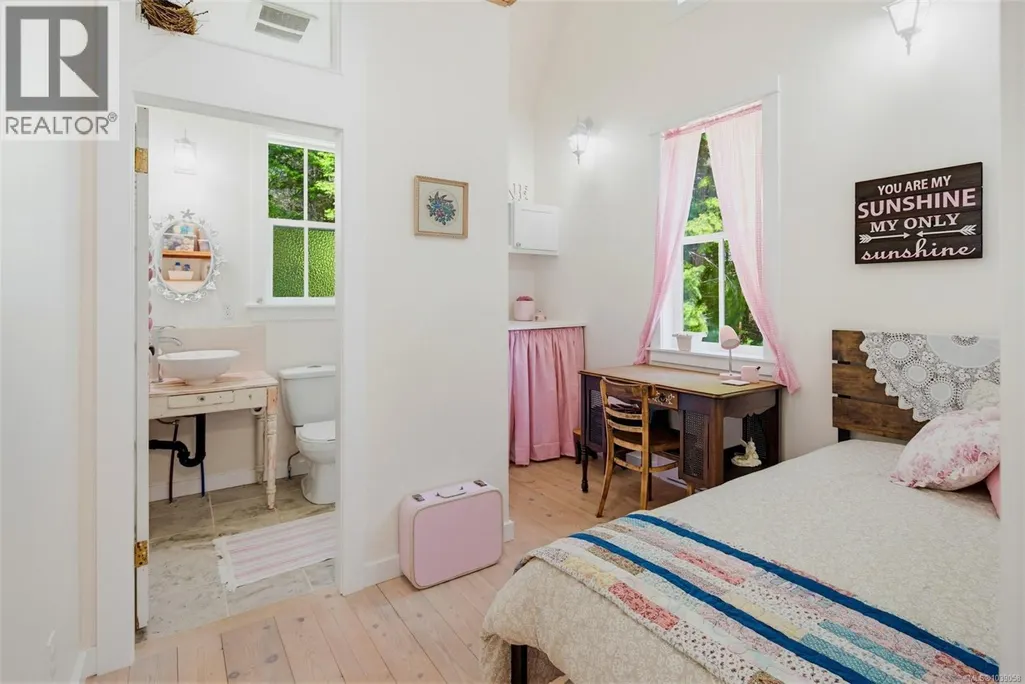
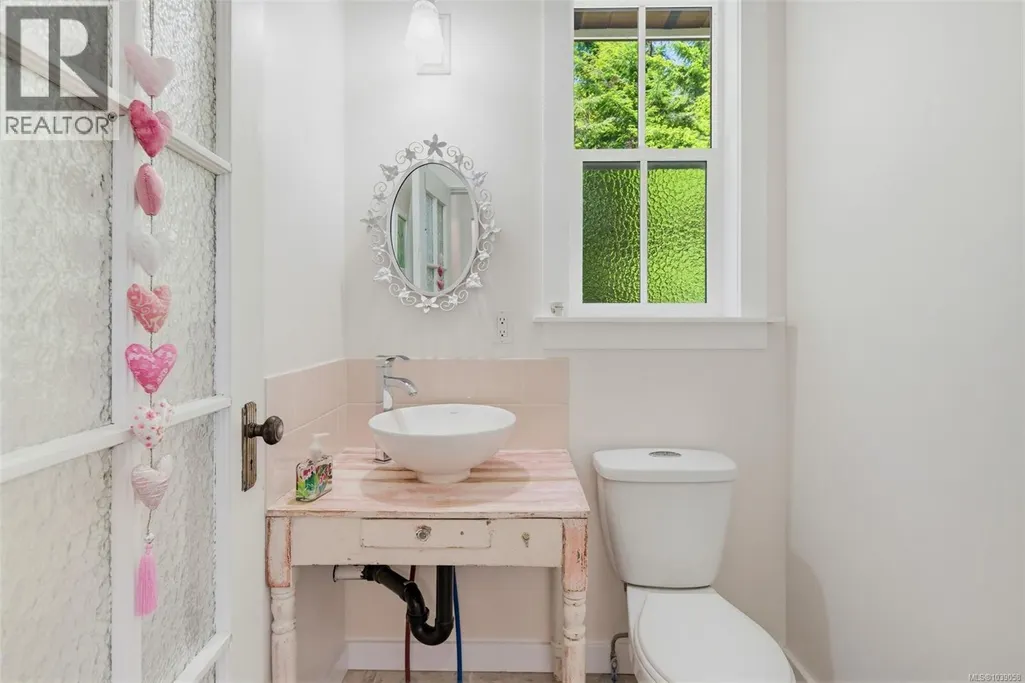
| Ensuite | 2-Piece | Main level | ||
| Entrance | 12' x 14' | Lower level | ||
| Kitchen | 15' x 20' | Main level | ||
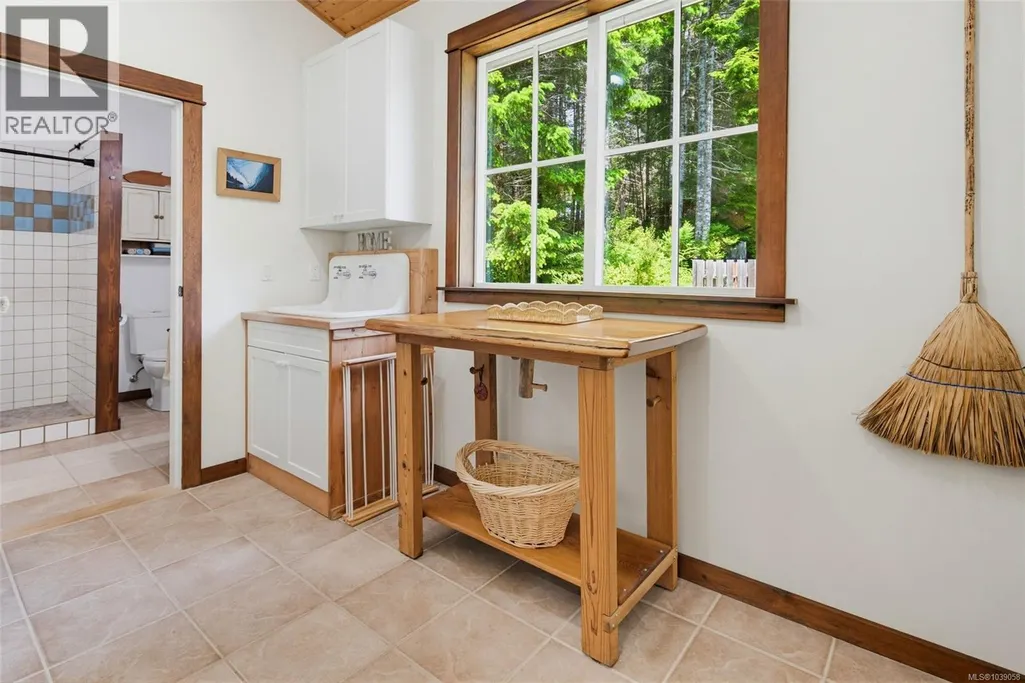
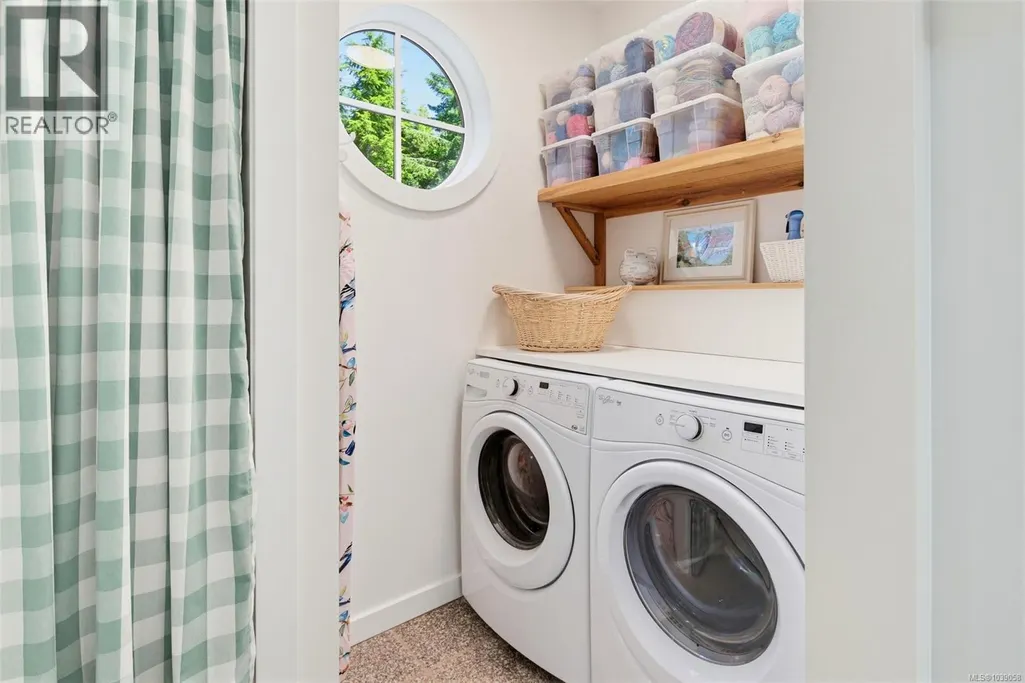
| Laundry room | 5' x 8' | Main level | ||
| Living room | 15' x 20' | Lower level | ||
| Mud room | 8' x 12' | Lower level | ||
| Patio | 9' x 31' | Lower level | ||
| Porch | 8' x 8' | Lower level | ||
| Primary Bedroom | 16' x 16' | Second level | ||
| Sitting room | 11' x 9' | Second level | ||
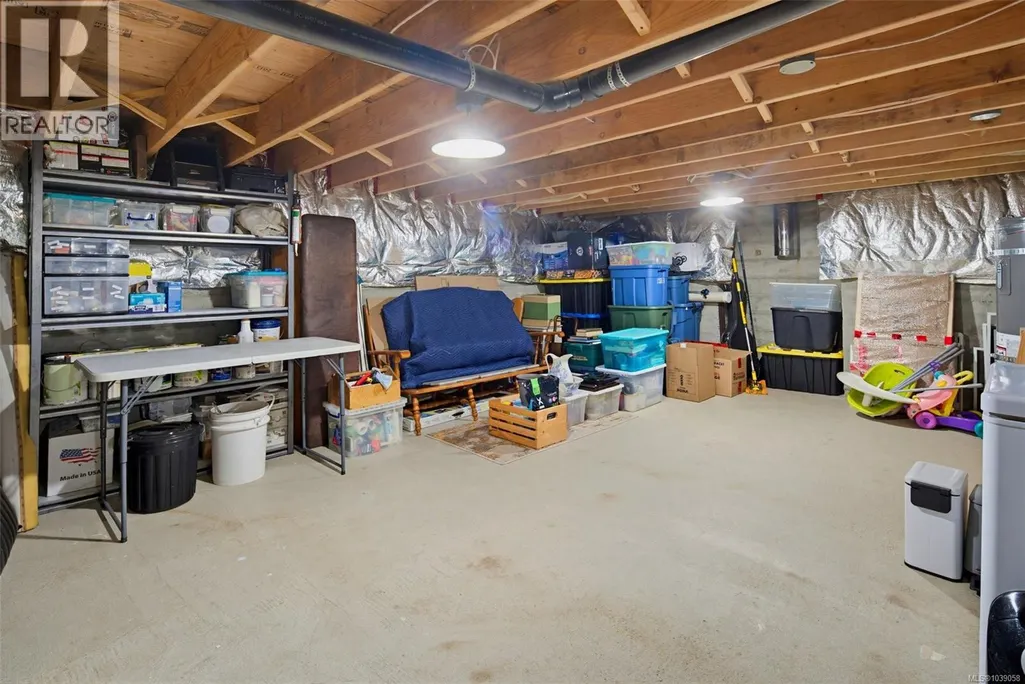
| Storage | 15' x 20' | Other | ||
| Sunroom | 8' x 20' | Main level |
Amenities
- Views
- New Construction
- Adult 55+
- Lease To Own
- No Strata Fees
- Furnished
- Primary On Main
- Air Conditioning
- Seller Finance
- Green
- Fixer Upper
- Horse
- Golf
- Fireplace
- Deck
- Garage
- Basement
- Pool

Property vs Single Family Average in V9Z 1L1
Price
Year Built

 All information deemed reliable but not guaranteed. All properties are subject to prior sale, change or withdrawal. Neither listing broker(s) or information provider(s) shall be responsible for any typographical errors, misinformation, misprints and shall be held totally harmless. Listing(s) information is provided for consumer's personal, non-commercial use and may not be used for any purpose other than to identify prospective properties consumers may be interested in purchasing. The data relating