


Address
1937 Kaltasin Rd, Sooke, BC
Price
$ 1,398,000
Property Attributes
- ID#1037652
- TypeSingle Family
- Listing Status Active
- MunicipalitySooke
- CitySooke
- AreaSooke
- NeighbourhoodBillings Spit
- Postal CodeV9Z 0B2
- Style
- Year Built1946
- Price$ 1,398,000
- Bedrooms2
- Bathrooms2
- Half Bathrooms0
- Sqr Footage2182
Data Source:
Canadian Real Estate Association (CREA)
Property Description
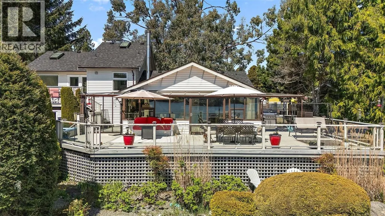
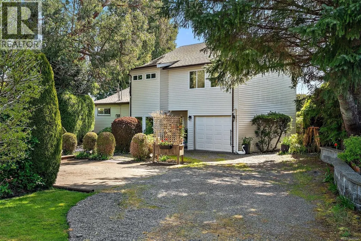
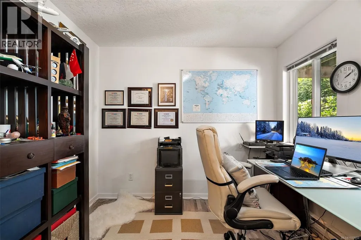
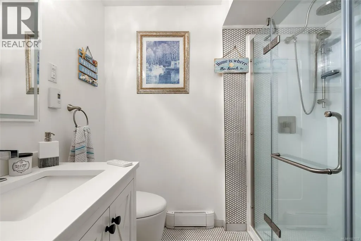
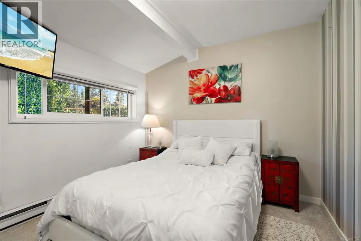
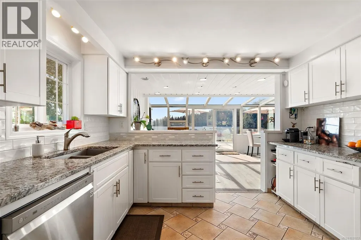
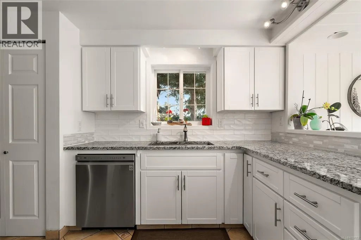
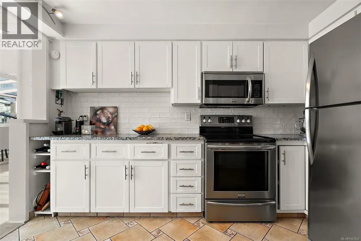
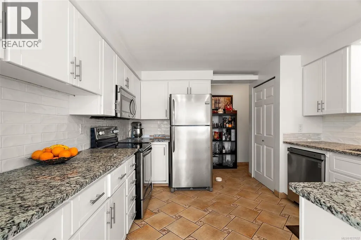
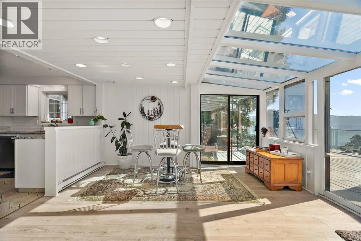
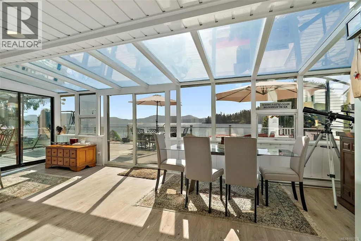
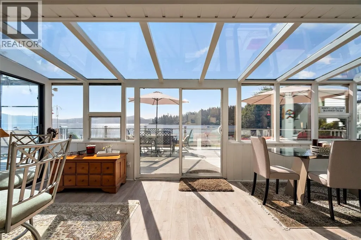
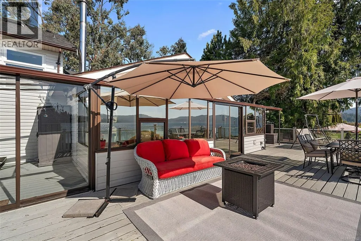
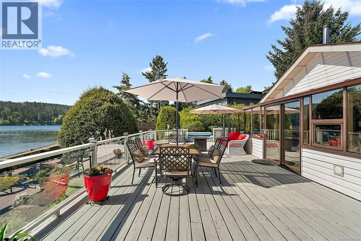
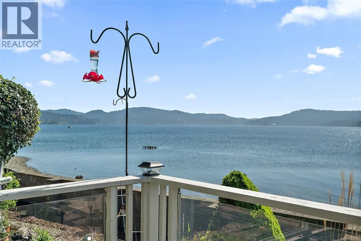
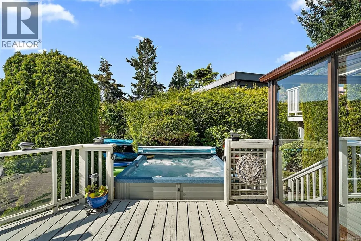
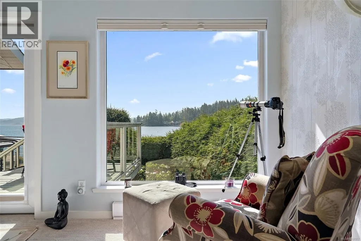
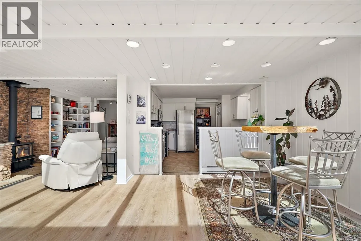
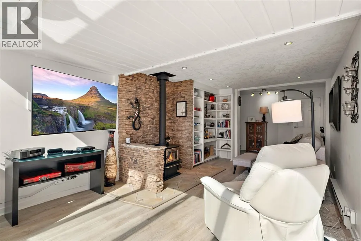
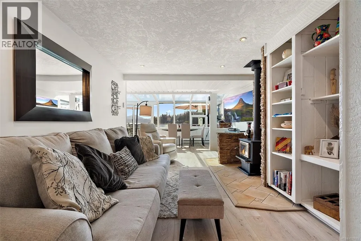
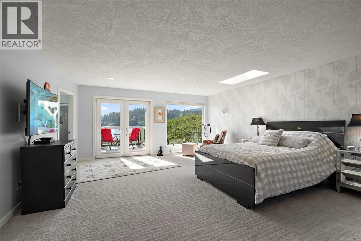
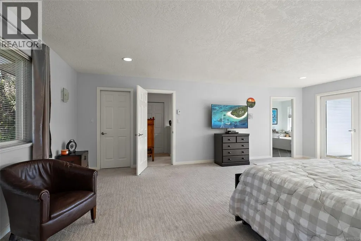
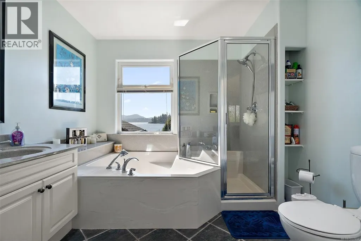
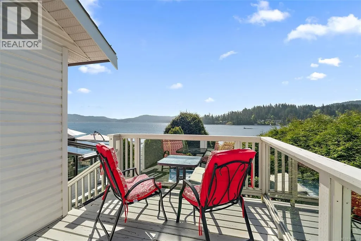
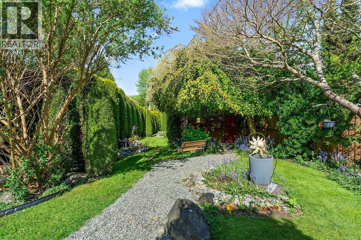
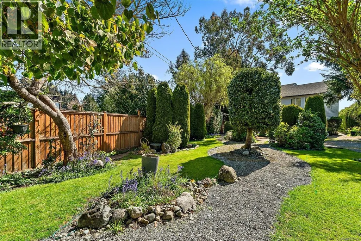
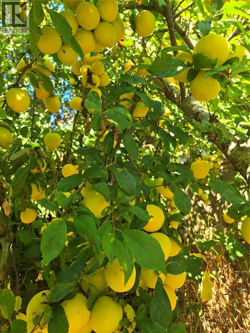
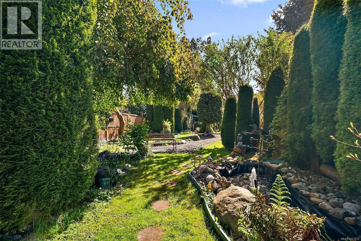
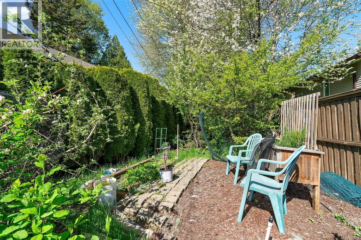
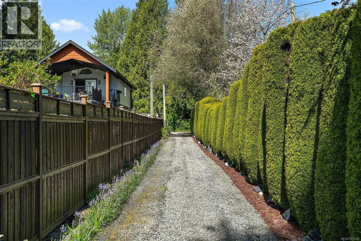
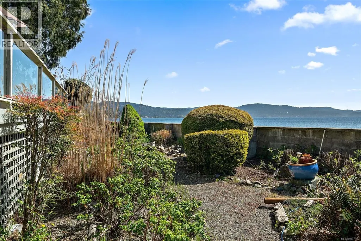
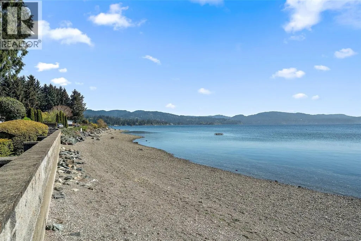
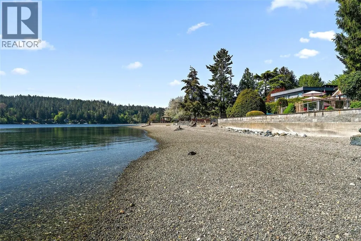
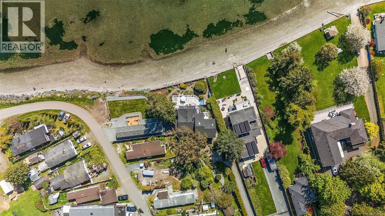
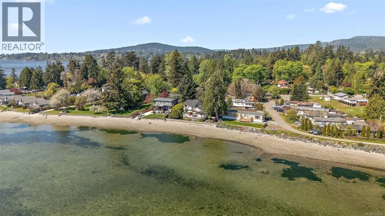
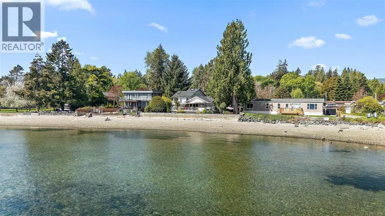
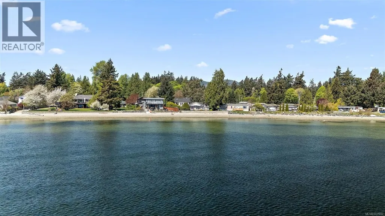
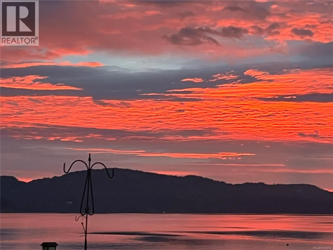
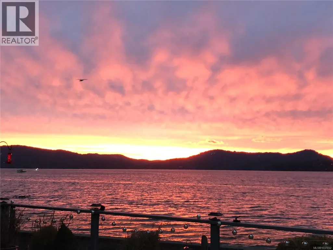
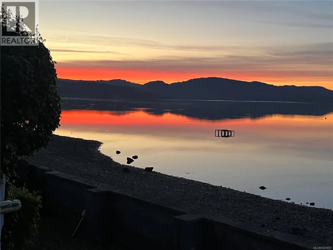
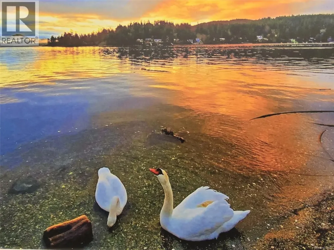
A rare oceanfront retreat where peaceful coastal living meets everyday comfort! This beautifully maintained home offers a front-row seat to the ever-changing beauty of the ocean, with eagles soaring overhead and even orcas coasting by with mountain vistas in the backdrop. Beach access from the back allows for paddle boarding and kayaking straight from your doorstep. Immerse yourself in the landscaped gardens for relaxation surrounded by the established fruit orchard and veggie garden. Inside, thoughtful updates enhance both style and function, including a renovated guest bath, updated wood flooring and carpet, new kitchen cabinetry, granite countertops and fresh interior paint. The spacious primary features its own private deck overlooking the ocean, large walk-in closet, and luxurious 5-pce ensuite with soaker tub. The second bedroom is conveniently located on the main, along with a versatile office or den space on the first floor. Don't miss this one-of-a-kind waterfront property. (id:7434)
General Features
| Features | Level lot, Private setting, Irregular lot size |
|---|---|
| Property Type | Single Family |
| ZoningType | Residential |
| Neighbourhood | Billings Spit |
| Building Appliances | Dishwasher, Dryer, Microwave, Range - Electric, Refrigerator, Washer |
| Building Cooling Type | None |
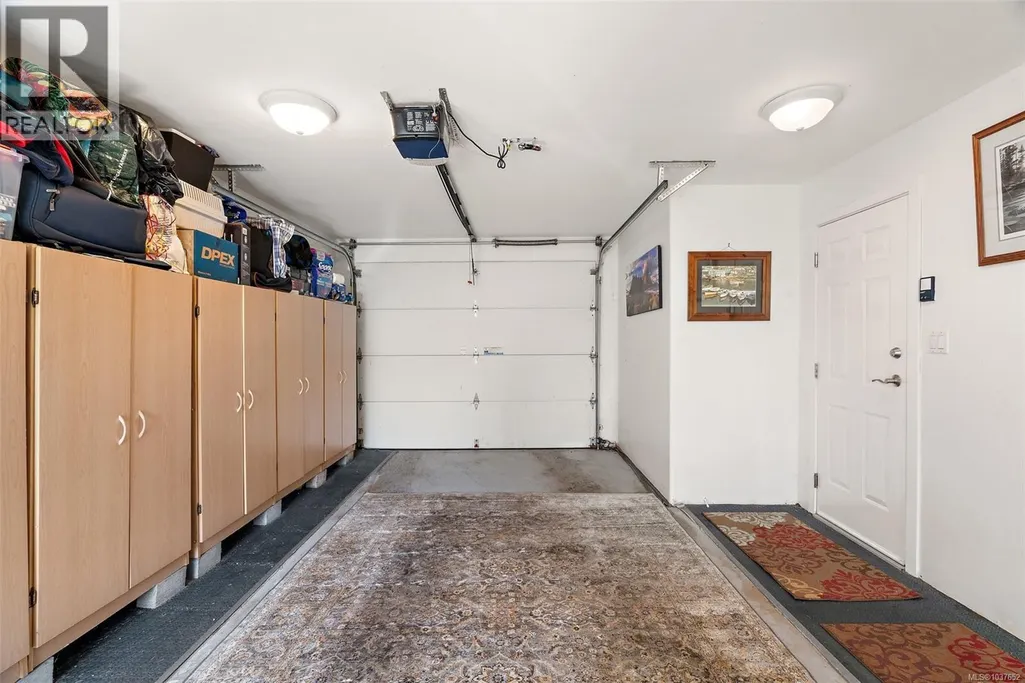
| Parking Space Total | 4 |
| Building Type | House |
| Ownership Type | Freehold |
Interior Features
| Building Fireplace Present | True |
|---|---|
| Building Fireplace Total | 1 |
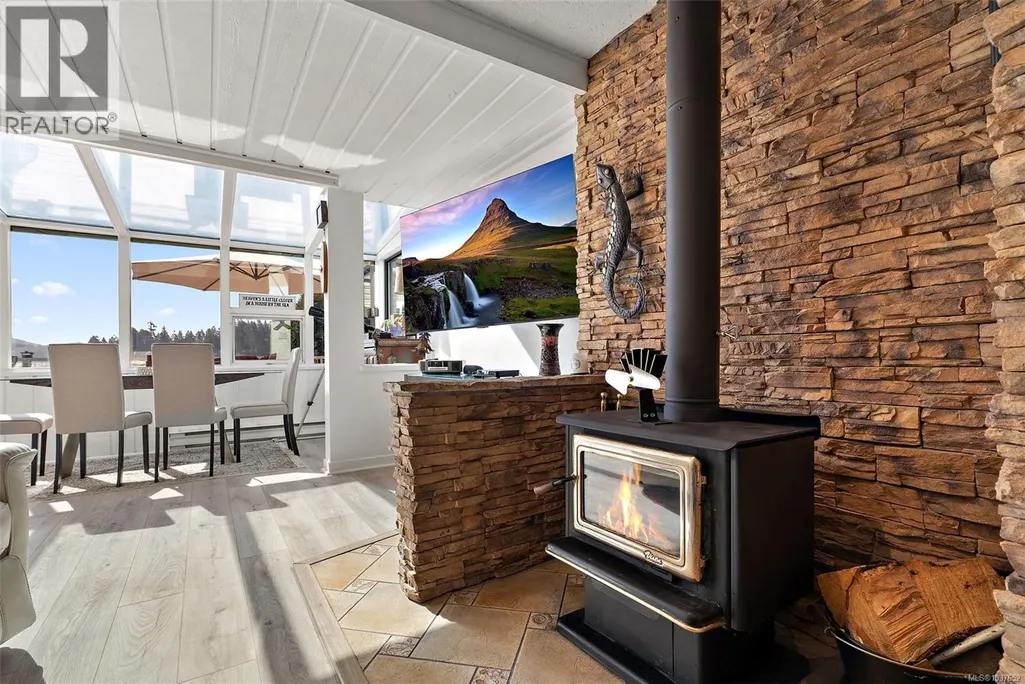
| Building Heating Type | Baseboard heaters |
| Building Heating Fuel | Electric, Wood |
| Living Area Range | 2182 |
| Bedrooms | 2 |
Exterior Features
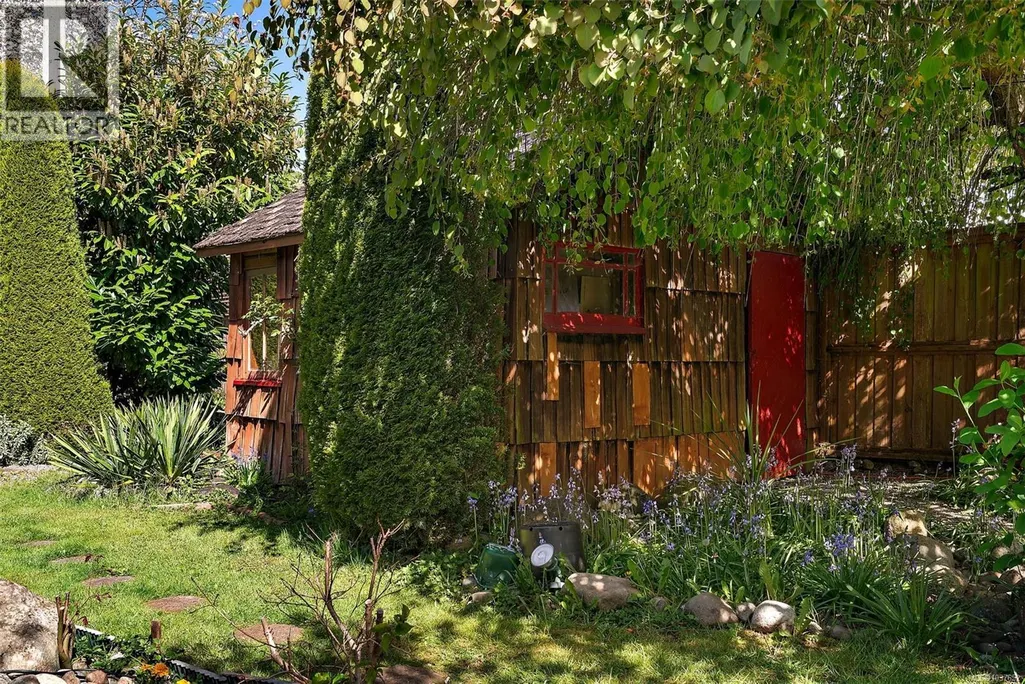
| Structure | Shed |
|---|---|
| Water Front Type | Waterfront on ocean |
| ViewType | Mountain view, Ocean view |
Room Details
| Room | Dimensions | Level | Flooring | Details |
|---|---|---|---|---|
| Bathroom | 3-Piece | Second level | ||
| Bedroom | 11 ft x 10 ft | Second level | 10 ft | |
| Dining room | 11 ft x 14 ft | Second level | 14 ft | |
| Ensuite | 5-Piece | Third level | ||
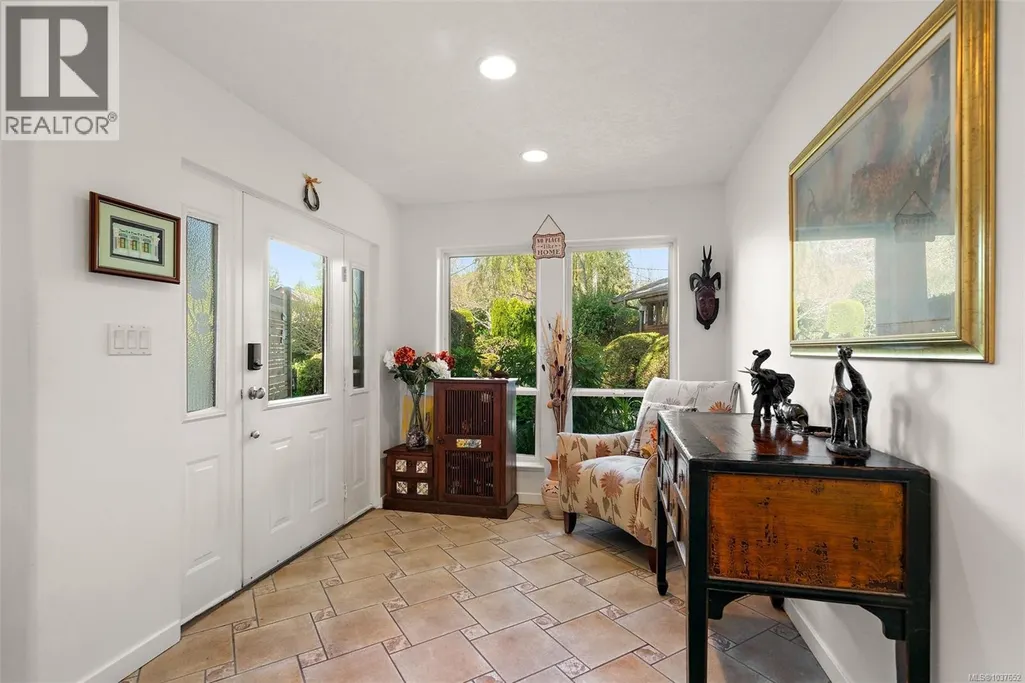
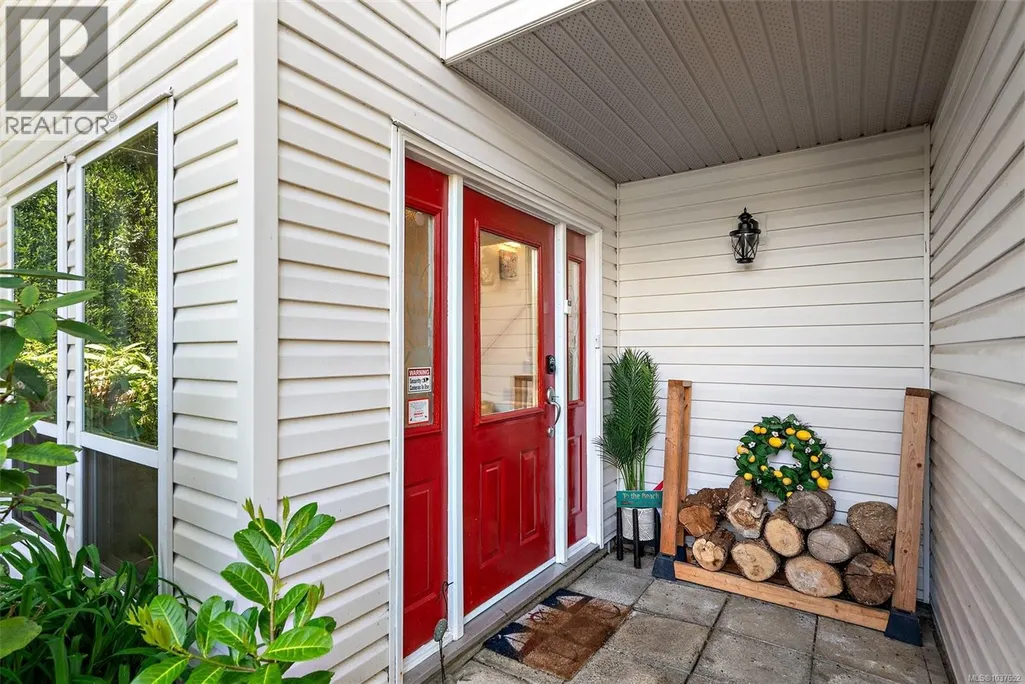
| Entrance | 8 ft x 13 ft | Main level | 13 ft | |
| Family room | 12 ft x 13 ft | Second level | 13 ft | |
| Kitchen | 12 ft x 12 ft | Second level | 12 ft | |
| Laundry room | 5 ft x 12 ft | Second level | 12 ft | |
| Living room | 11 ft x 12 ft | Second level | 12 ft | |
| Office | 9 ft x 12 ft | Main level | 12 ft | |
| Other | 12 ft x 7 ft | Second level | 7 ft | |
| Primary Bedroom | 17 ft x 23 ft | Third level | 23 ft |
Amenities
- Views
- New Construction
- Adult 55+
- Lease To Own
- No Strata Fees
- Furnished
- Primary On Main
- Air Conditioning
- Seller Finance
- Green
- Fixer Upper
- Horse
- Golf
- Fireplace
- Deck
- Garage
- Basement
- Pool

Property vs Single Family Average in V9Z 0B2
Price
Year Built

 All information deemed reliable but not guaranteed. All properties are subject to prior sale, change or withdrawal. Neither listing broker(s) or information provider(s) shall be responsible for any typographical errors, misinformation, misprints and shall be held totally harmless. Listing(s) information is provided for consumer's personal, non-commercial use and may not be used for any purpose other than to identify prospective properties consumers may be interested in purchasing. The data relating