

Address
421 Whaletown Rd, Cortes Island, BC
Price
$ 580,000
Property Attributes
- ID#1030937
- TypeSingle Family
- Listing Status Active
- MunicipalityCortes Island
- CityCortes Island
- AreaCortes Island
- NeighbourhoodCortes Island
- Postal CodeV0P 1Z0
- StyleWestcoast
- Year Built2005
- Price$ 580,000
- Bedrooms1
- Bathrooms1
- Half Bathrooms0
- Sqr Footage703
- Lot Size2.5 Acres
Data Source:
Canadian Real Estate Association (CREA)
Property Description
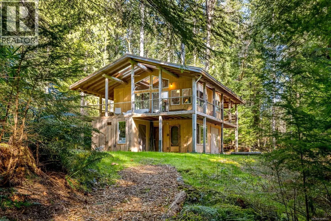
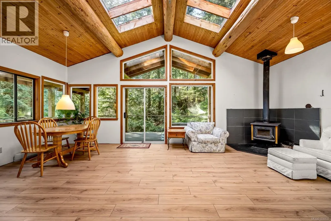
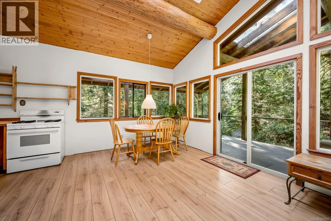
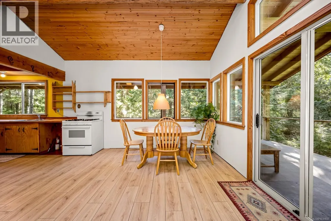
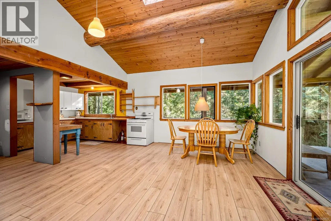
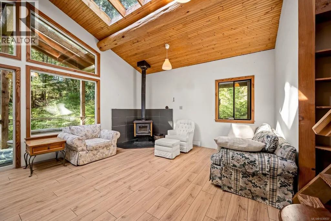
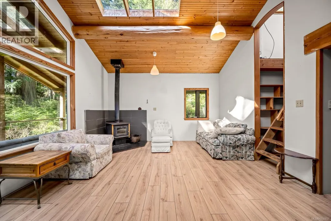
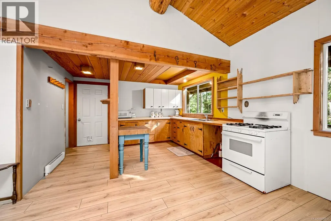
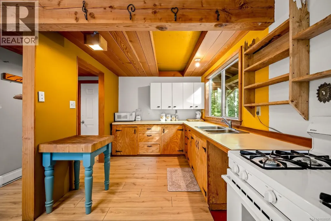
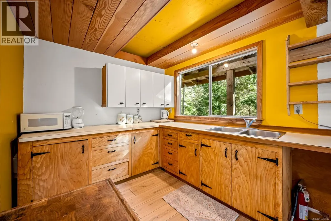
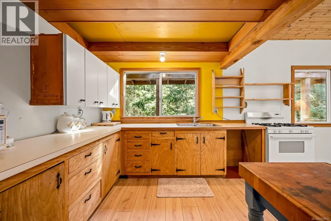
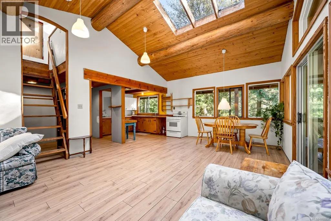
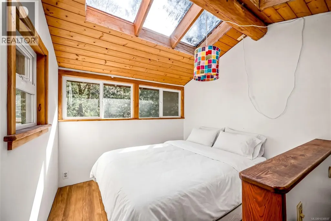
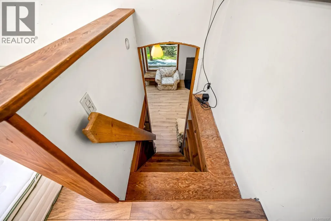
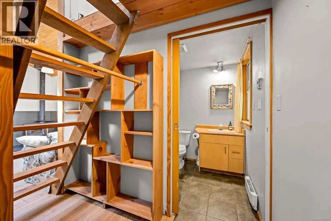
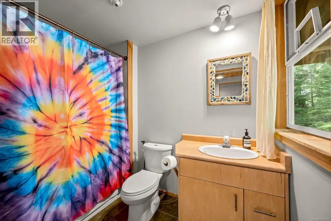
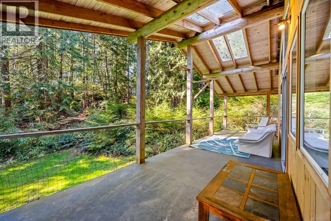
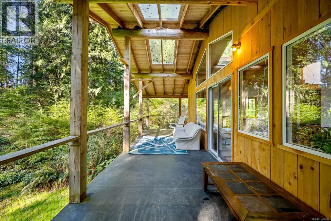
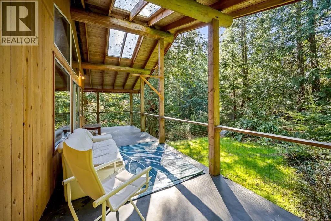
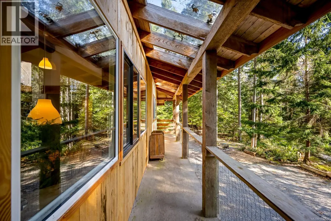
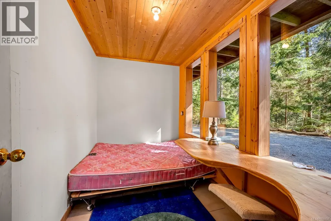
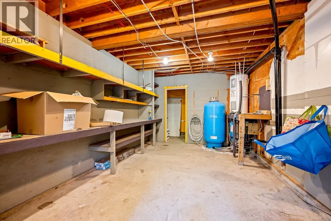
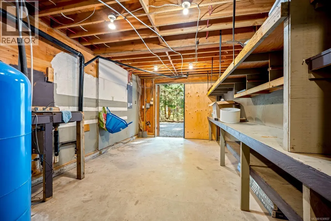
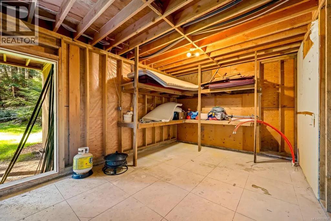
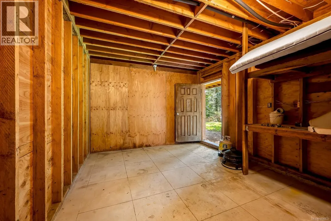
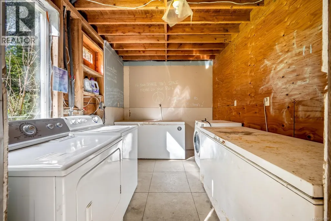
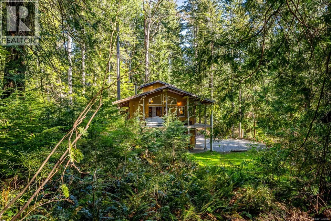
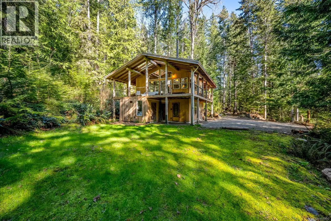
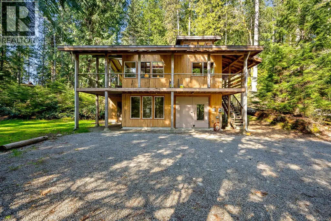
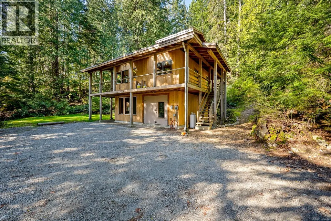
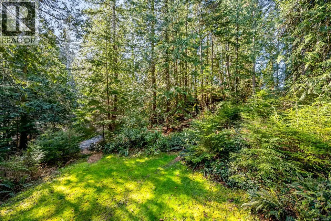
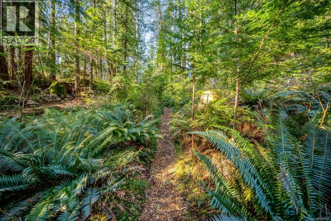
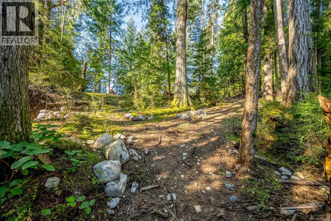
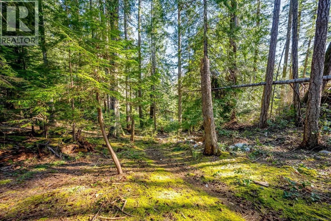
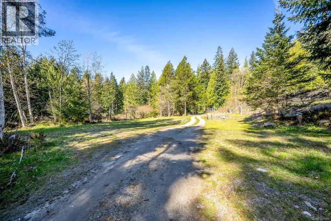
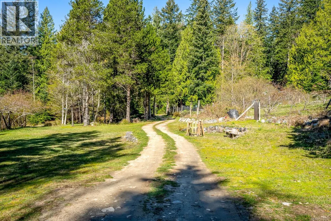
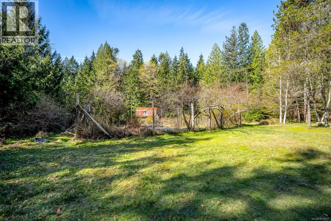
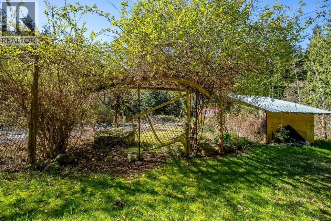
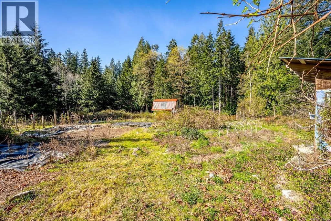
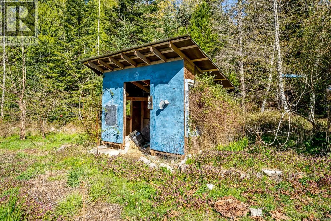
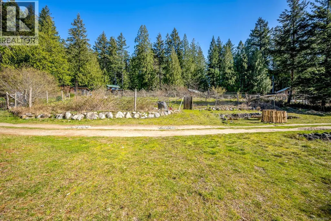
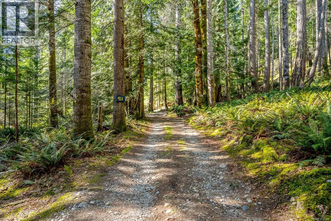
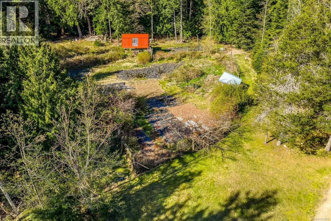
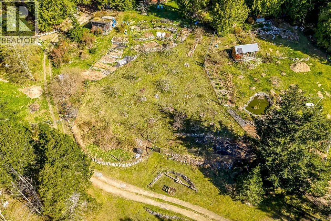
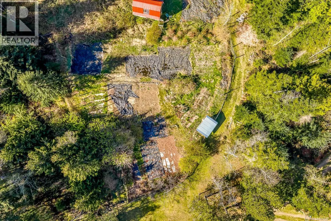
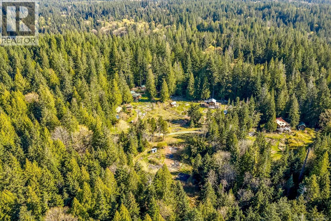
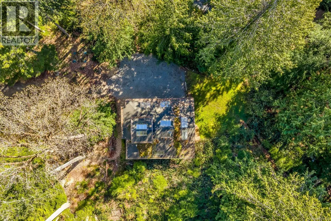
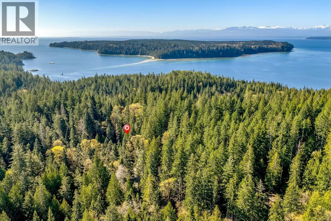
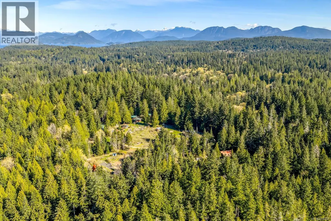
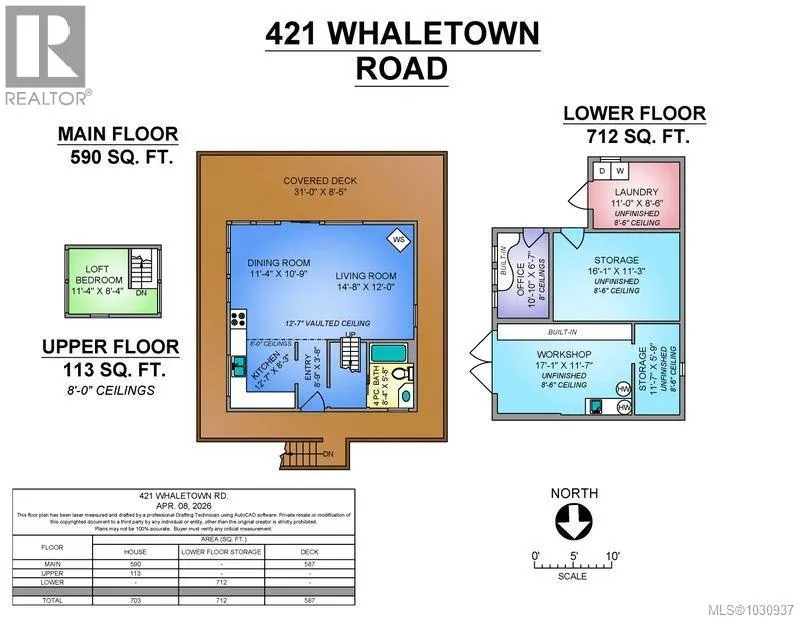
This 680 sq ft 1-bedroom, 1-bath top floor suite offers forest views and a peaceful place to call home. The upper level has large windows and skylights, and a wraparound covered deck. The lower level could be transformed into the downstairs of the home, a workshop, office, or additional rental suite, offering income potential and flexibility. Situated on Lot #2 of a 5-lot bare land strata (21.87 acres), the property features 2.5 acres of partially forested land. Enjoy shared access to scenic trails, an established orchard with apples, pears and peaches and a large community garden. New and barely used septic system, gravity fed community water system, and 200amp service with buried lines make this cozy home move in ready. Recent upgrades include new flooring and new exterior siding. Located close to community dock, groceries, post office, community hall and more. (id:7434)
General Features
| Features | Acreage, Park setting, Private setting, Other |
|---|---|
| Community Features | Pets Allowed With Restrictions, Family Oriented |
| Property Type | Single Family |
| ZoningType | Residential |
| Neighbourhood | Cortes Island |
| Building Architectural Style | Westcoast |
| Building Cooling Type | None |
| Parking Space Total | 3 |
| Building Type | House |
| Maintenance Fee | 100.00 |
| Ownership Type | Strata |
Interior Features
| Building Fireplace Present | True |
|---|---|
| Building Fireplace Total | 1 |
| Building Heating Type | Baseboard heaters |
| Building Heating Fuel | Wood |
| Living Area Range | 703 |
| Bedrooms | 1 |
Room Details
| Room | Dimensions | Level | Flooring | Details |
|---|---|---|---|---|
| Bathroom | 8'4 x 5'8 | Second level | ||
| Bedroom | 11'4 x 8'4 | Third level | ||
| Dining room | 11'4 x 10'9 | Second level | ||
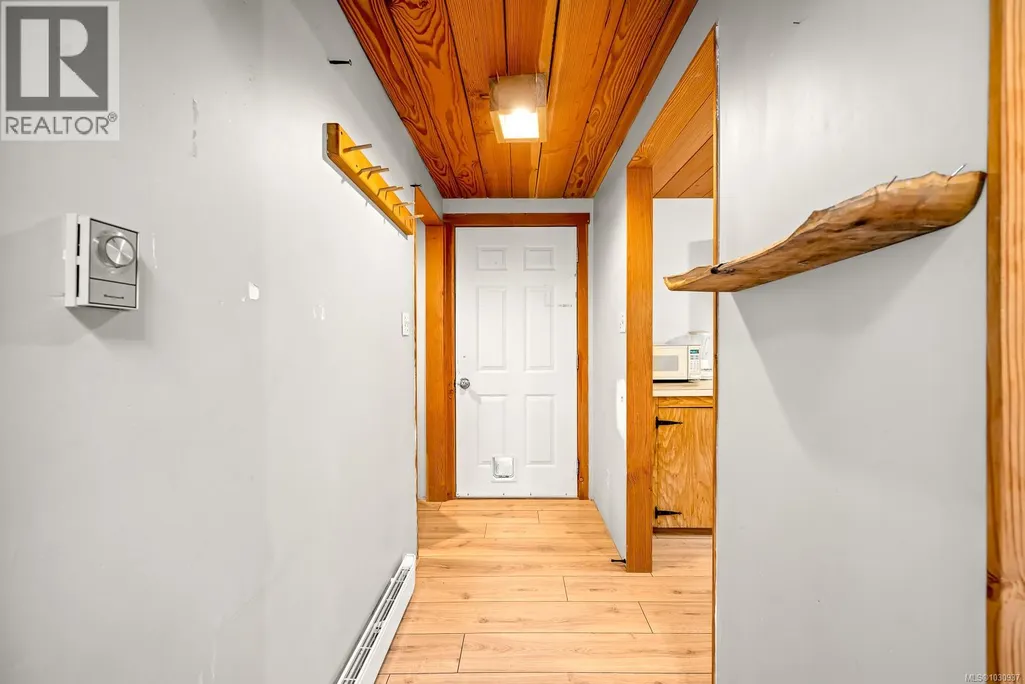
| Entrance | 8'9 x 3'8 | Second level | ||
| Kitchen | 12'7 x 8'3 | Second level | ||
| Living room | Measurements not available x 1 | Second level | 12 ft |
Amenities
- Views
- New Construction
- Adult 55+
- Lease To Own
- No Strata Fees
- Furnished
- Primary On Main
- Air Conditioning
- Seller Finance
- Green
- Fixer Upper
- Horse
- Golf
- Fireplace
- Deck
- Garage
- Basement
- Pool

Property vs Single Family Average in V0P 1Z0
Price
Year Built
In The Neighbourhood
Whaletown
$ 1,499,900
- Type
- Single Family
- Size
- 2,376 SqFt
- Rooms
- 3 Beds + 3 Baths
Royal LePage Island Living (PK)
Cortes Island
$ 5,850,000
- Type
- Single Family
- Size
- 6,536 SqFt
- Rooms
- 7 Beds + 6 Baths
Engel & Volkers Vancouver Island North
Cortes Island
$ 899,000
- Type
- Single Family
- Size
- 1,874 SqFt
- Rooms
- 4 Beds + 2 Baths
Royal LePage Advance Realty
Cortes Island
$ 895,000
- Type
- Single Family
- Size
- 955 SqFt
- Rooms
- 3 Beds + 2 Baths
REMAX Ocean Pacific (CR)
Cortes Island
$ 789,000
- Type
- Single Family
- Size
- 1,233 SqFt
- Rooms
- 2 Beds + 2 Baths
Royal LePage-Comox Valley (CV)

 All information deemed reliable but not guaranteed. All properties are subject to prior sale, change or withdrawal. Neither listing broker(s) or information provider(s) shall be responsible for any typographical errors, misinformation, misprints and shall be held totally harmless. Listing(s) information is provided for consumer's personal, non-commercial use and may not be used for any purpose other than to identify prospective properties consumers may be interested in purchasing. The data relating